This sleek, modern two-story home crafts an efficient and stylish footprint, offering 1,648 sq ft of thoughtfully laid-out living space. With three bedrooms and two full bathrooms, it provides an ideal blend of comfort and function.
- Clever Layout & Compact Design
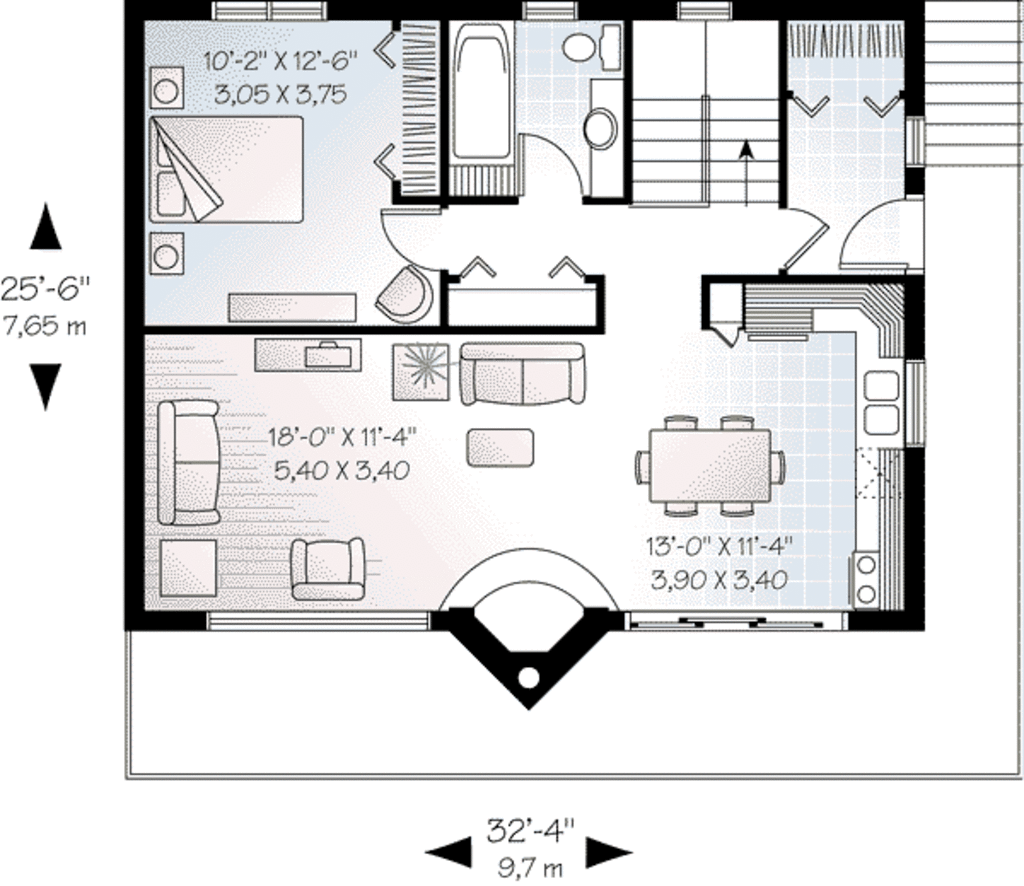
Designed for narrow, sloped, or view-focused lots, this plan spans approximately 32 feet wide by 24 feet deep, with a modest overall height near 20 feet.
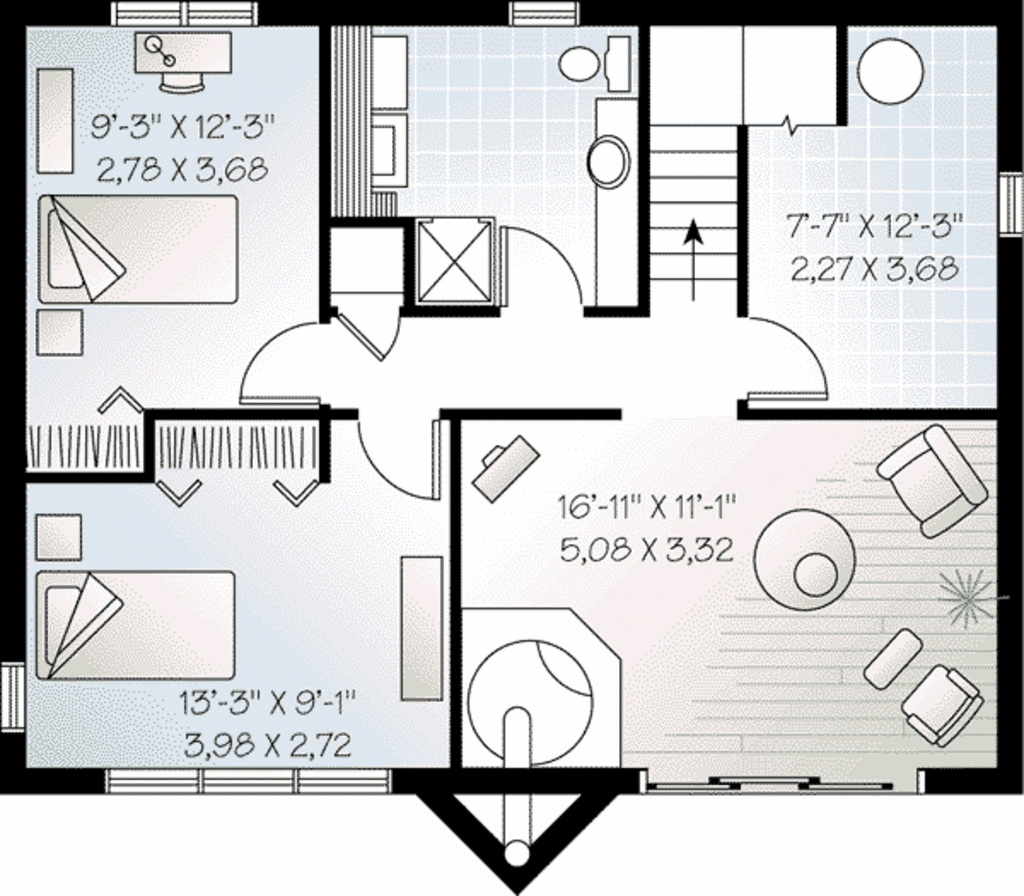
The living area is thoughtfully divided across two levels—each floor offering about 787 sq ft of conditioned space—making the home feel spacious yet grounded. - Inviting and Functional Interior
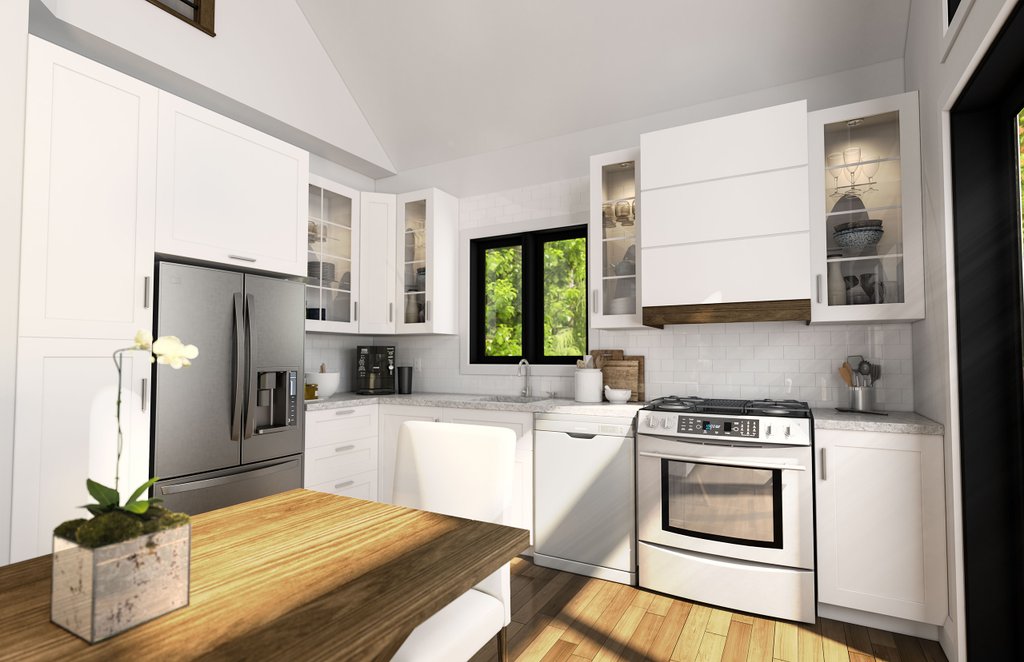
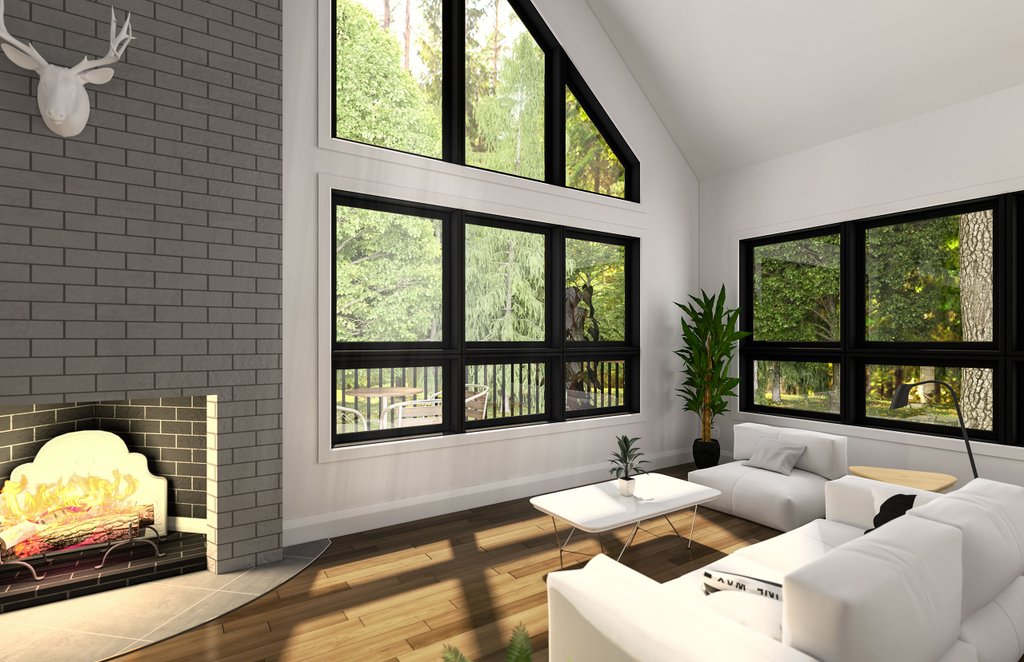
The main floor includes a welcoming master suite, a well-defined living room, kitchen with breakfast nook, and a cozy family or keeping room. Upstairs, two additional bedrooms and a bathroom complete the layout.
With 8-foot ceiling heights on the main level, the plan feels open and comfortable throughout. - Strong, Thoughtful Construction
Built with 2×6 wood framing, durable siding, and a 7:12 truss-framed roof with shingles, this design is both solid and sensible. - Flexible Fit for Varied Sites
Tailored for narrow, sloping, or scenic lots, the home also excels as a vacation retreat or primary residence, fitting seamlessly into woodland or mountain environments.