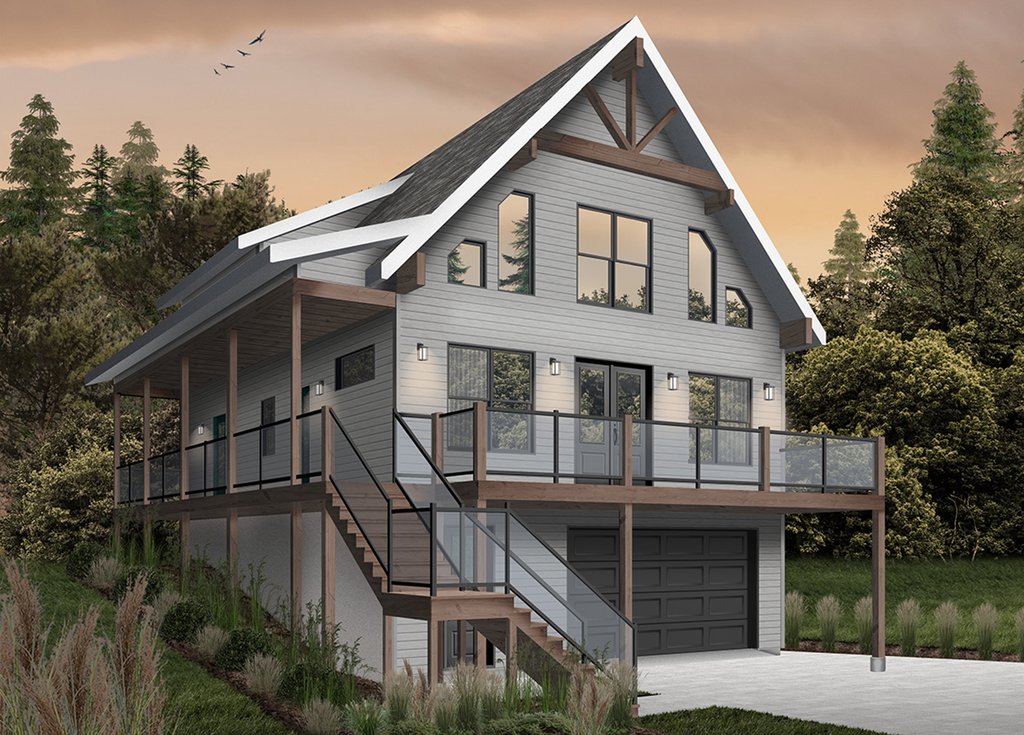
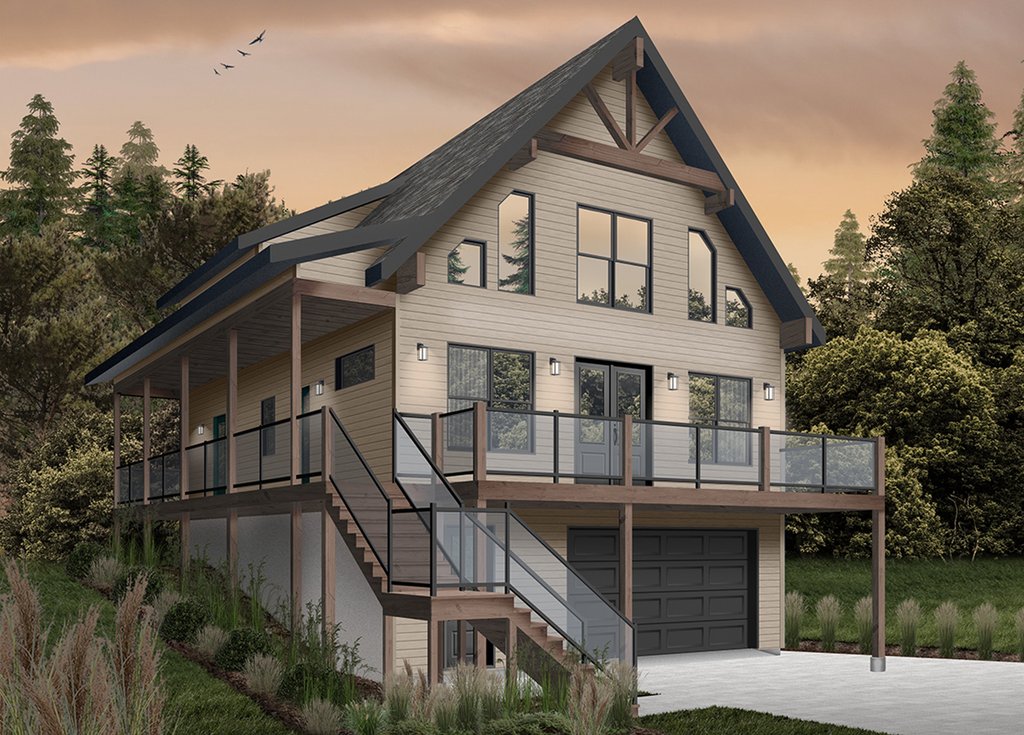
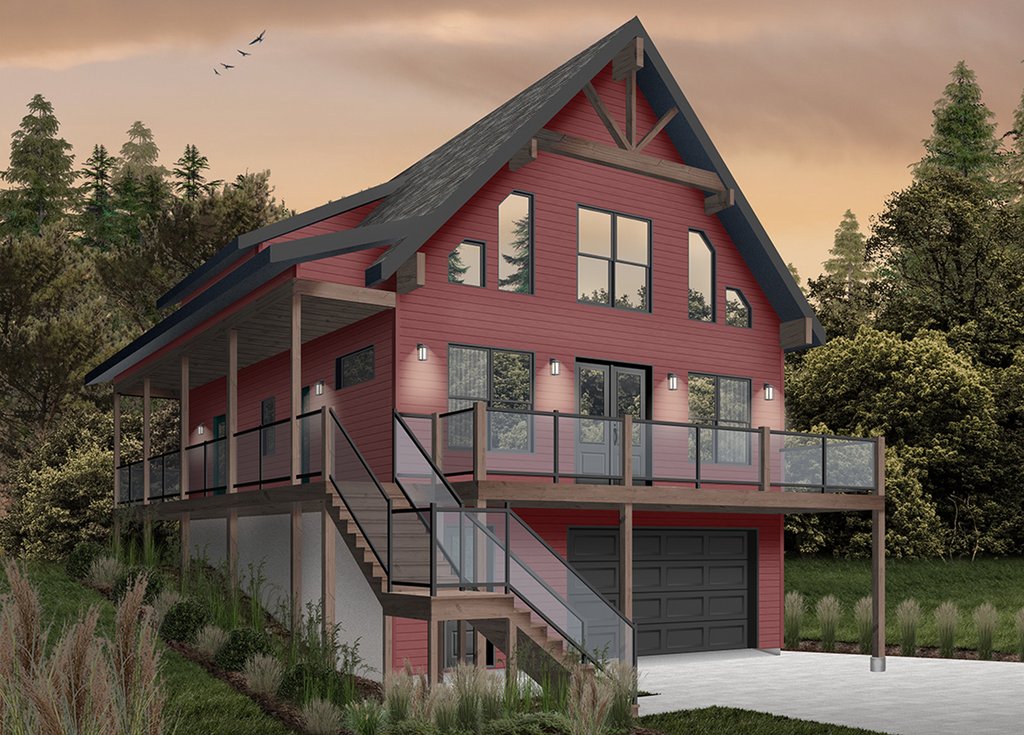
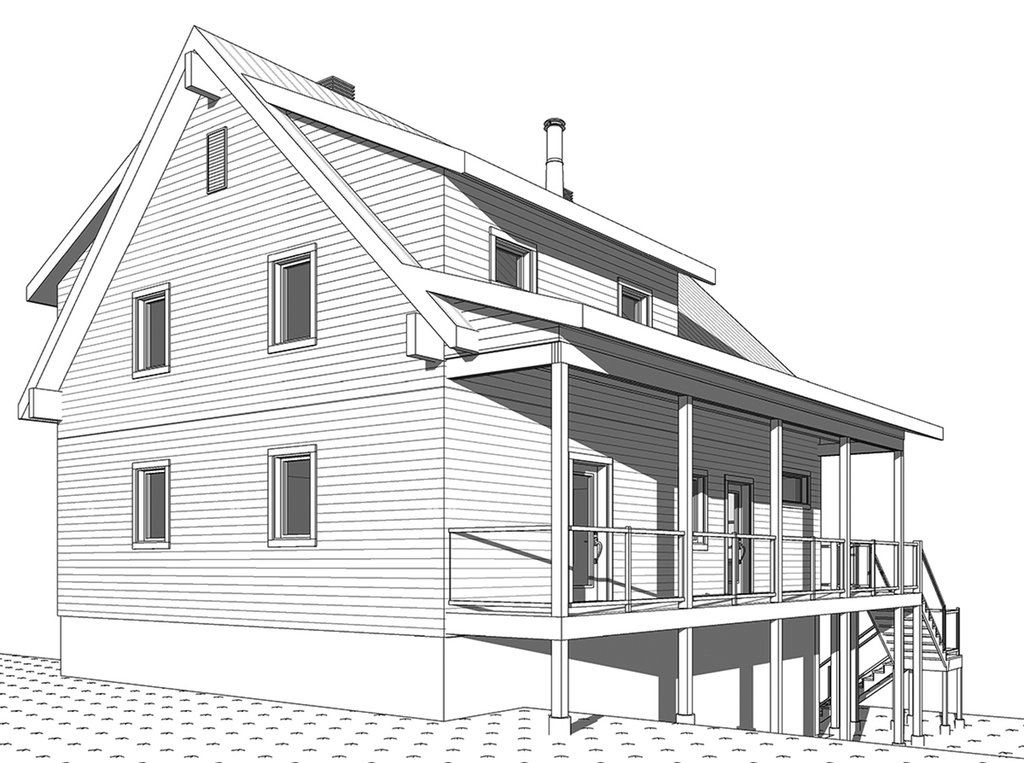
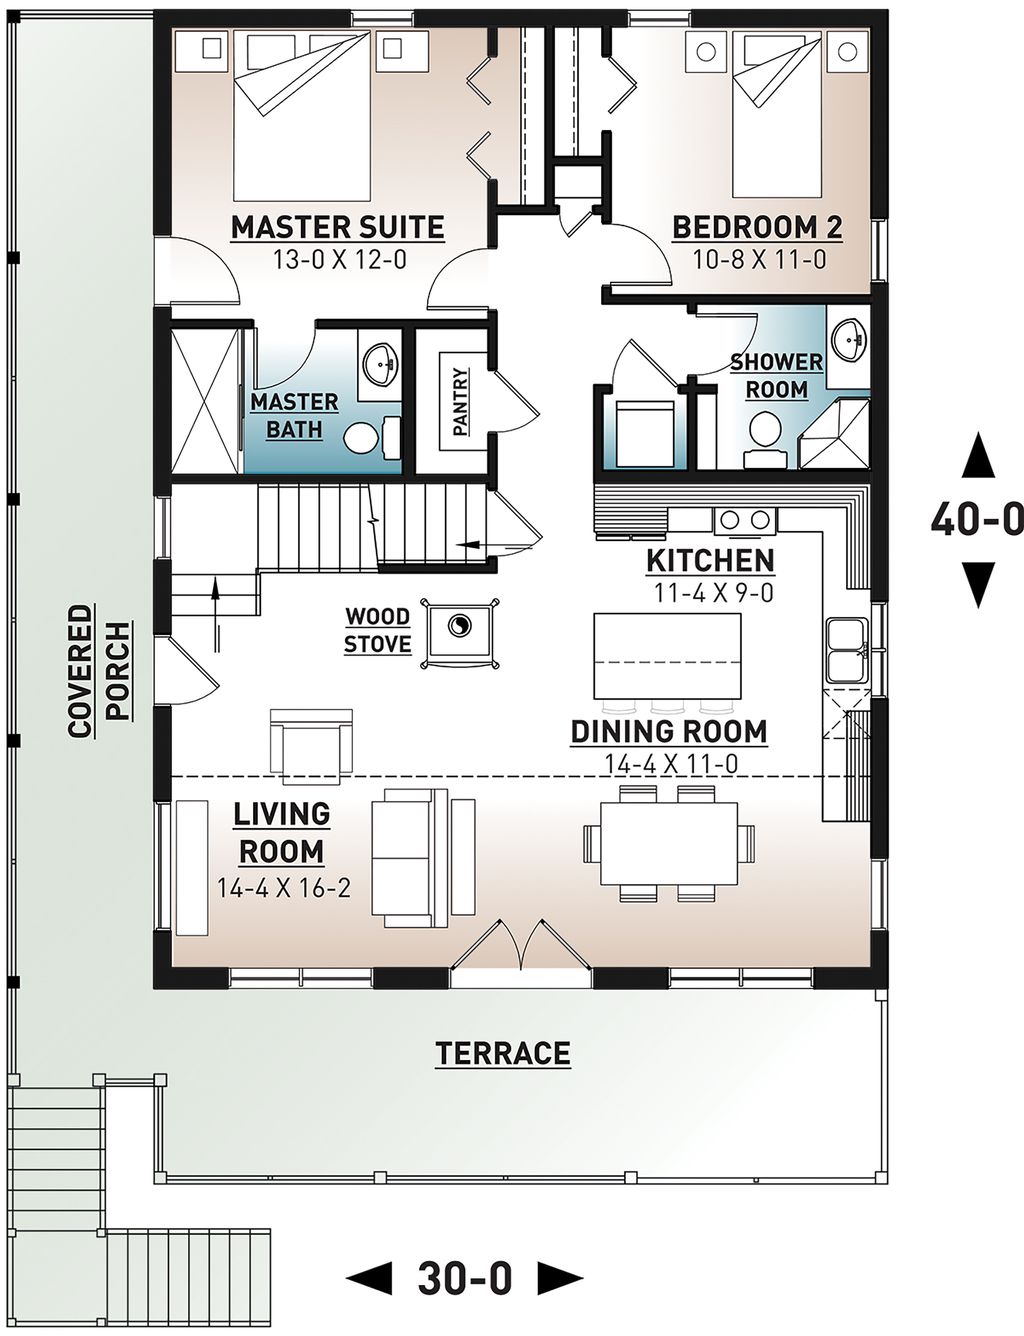
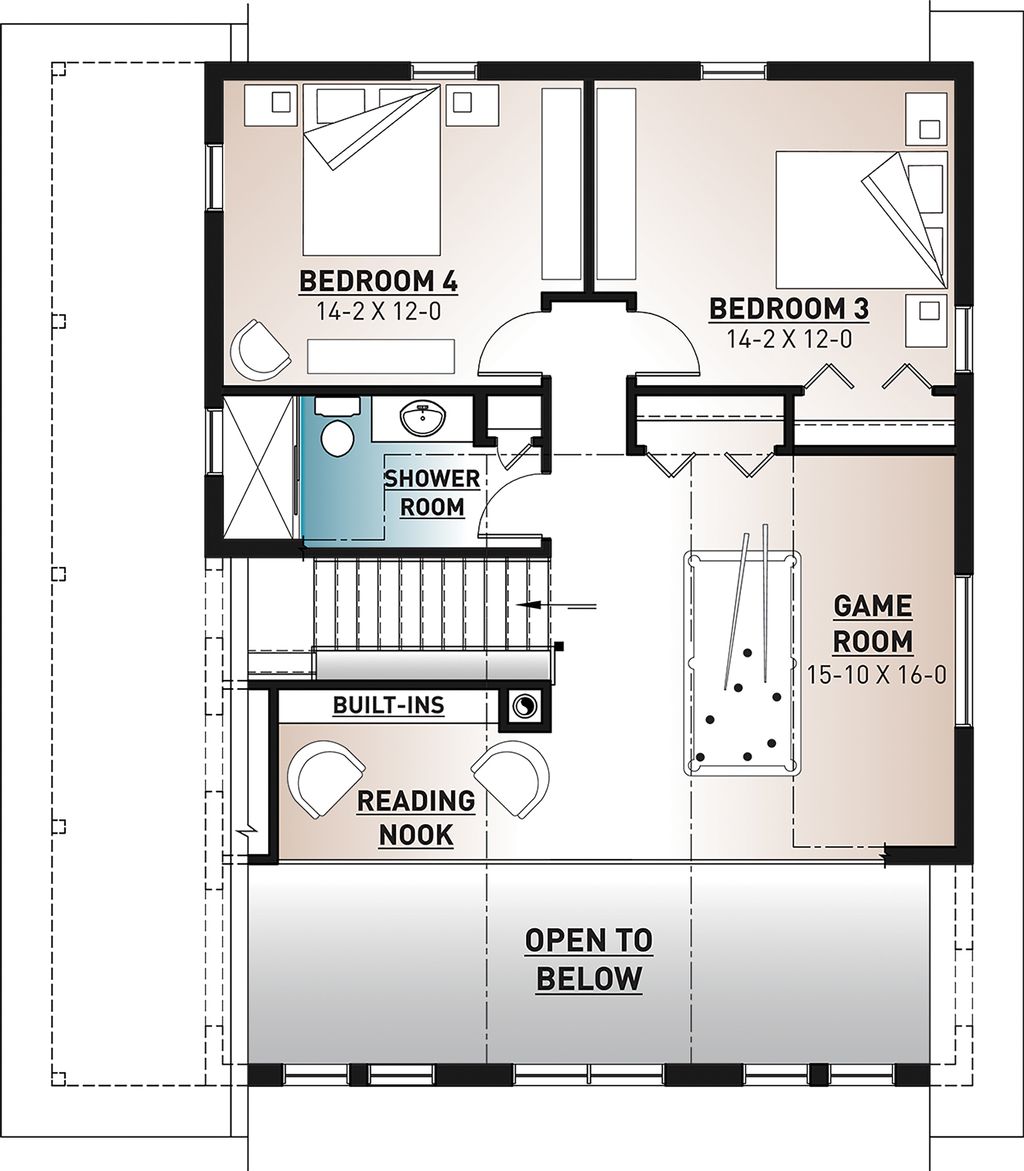
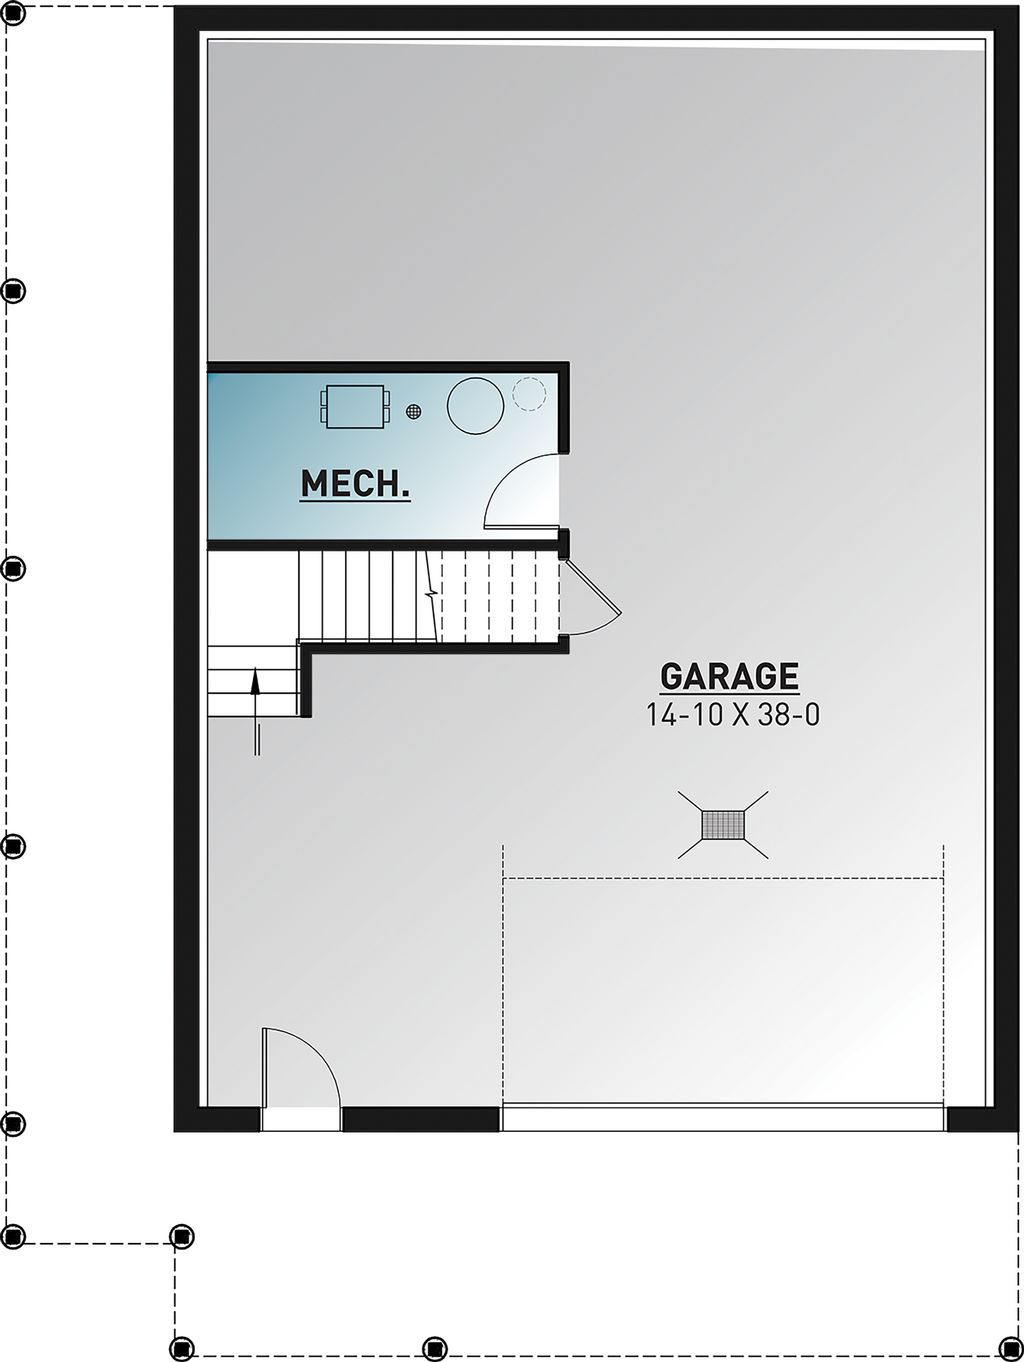
This charming two-story cottage design spans 2,055 square feet of thoughtfully arranged living space, ideal for families or as a serene Poconos retreat. Featuring four bedrooms and three full bathrooms, this home offers flexibility, comfort, and timeless appeal.
- Smartly Designed Footprint & Layout:
With a footprint of approximately 30′ wide × 40′ deep and a total height of around 38′ 5″, this design is ideal for narrow or sloping lots—perfect for the natural terrains of the Poconos. The layout includes a main floor of ~1,200 sq ft, an upper floor of ~855 sq ft, and an additional ~240 sq ft porch that enhances the home’s outdoor living appeal. - Comfortable Living Spaces:
The floor plan features a main-floor master suite, with three additional bedrooms located upstairs. Ceiling heights contribute to the open feel, including a lower-level ceiling of about 9′6″, main floor ceilings at 8′, and matching 8′ ceilings on the upper level. - Built for Style and Functionality:
Constructed with durable 2×6 exterior wall framing, a steep 12:12 roof pitch using truss framing, and long-lasting asphalt shingles, this cottage combines timeless style with structural integrity. - Convenient Features Included:
Modern conveniences such as a kitchen island, walk-in pantry, and a spacious great room designed for entertaining are thoughtfully included. Bonus areas offer flexible space for hobbies or play, and the garage is tucked beneath the structure to preserve valuable yard space.