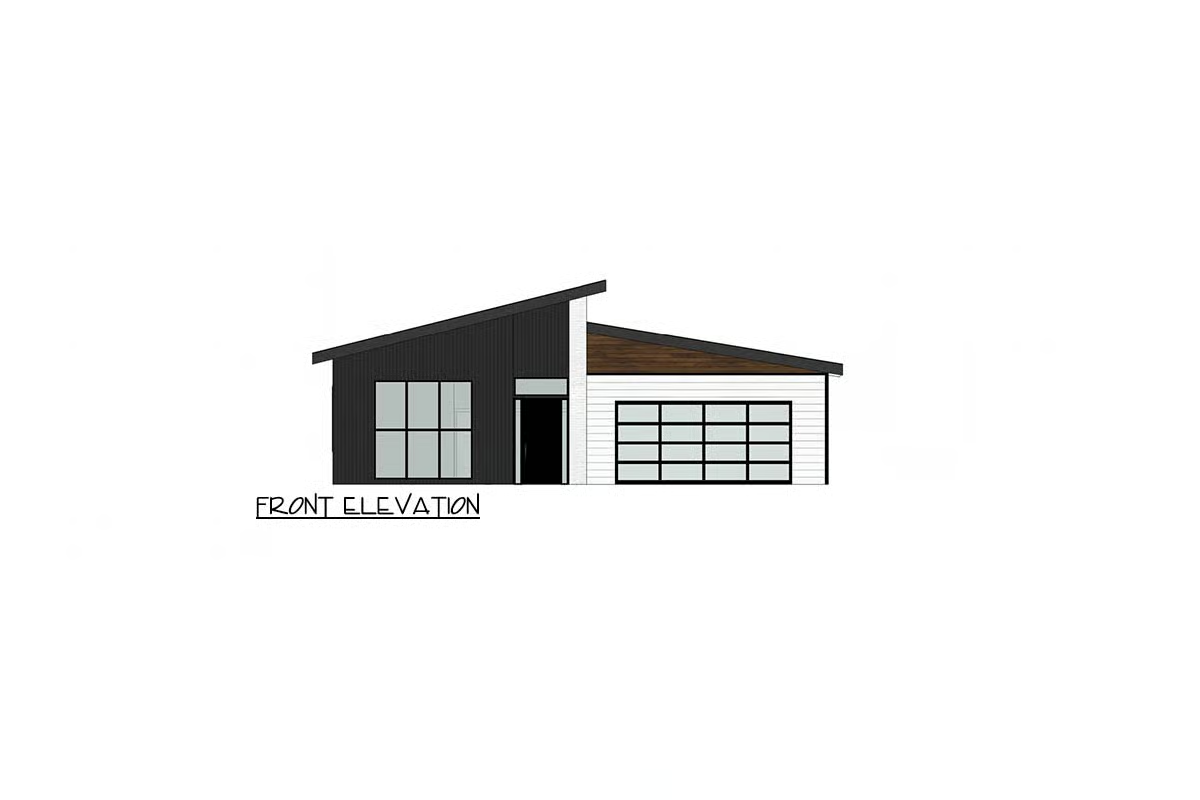
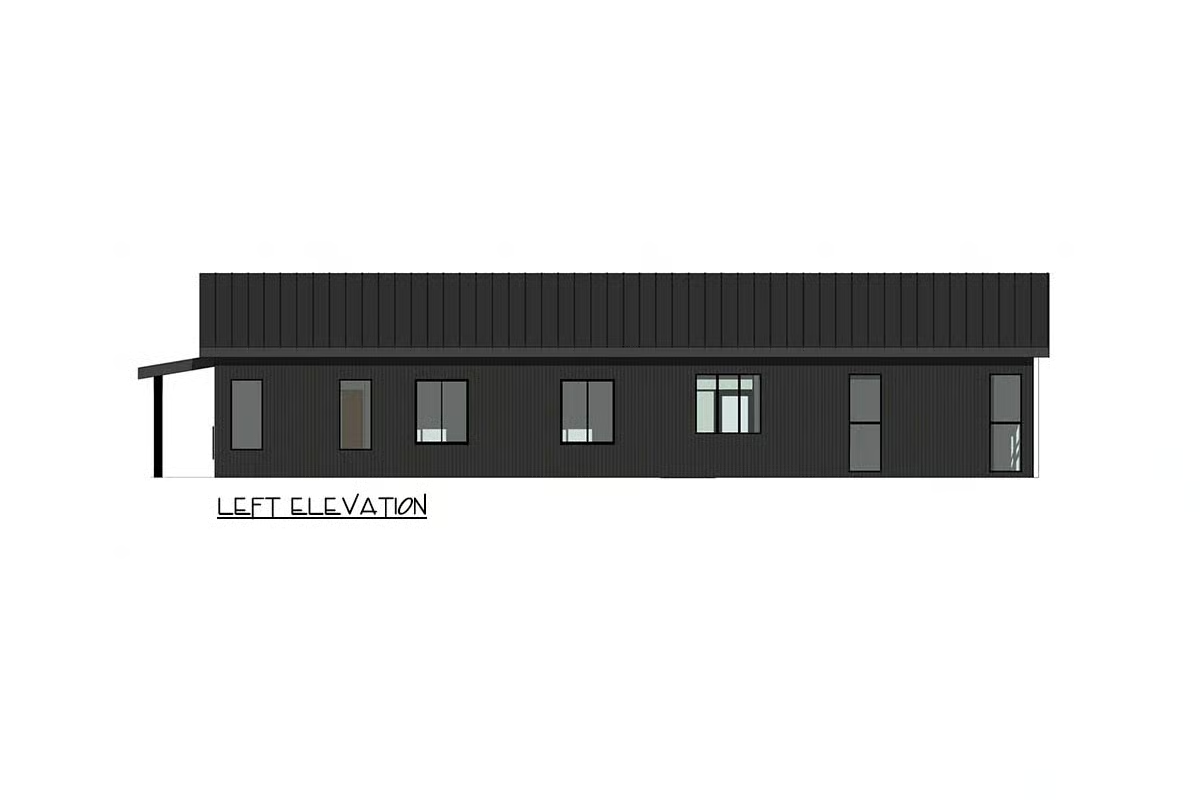
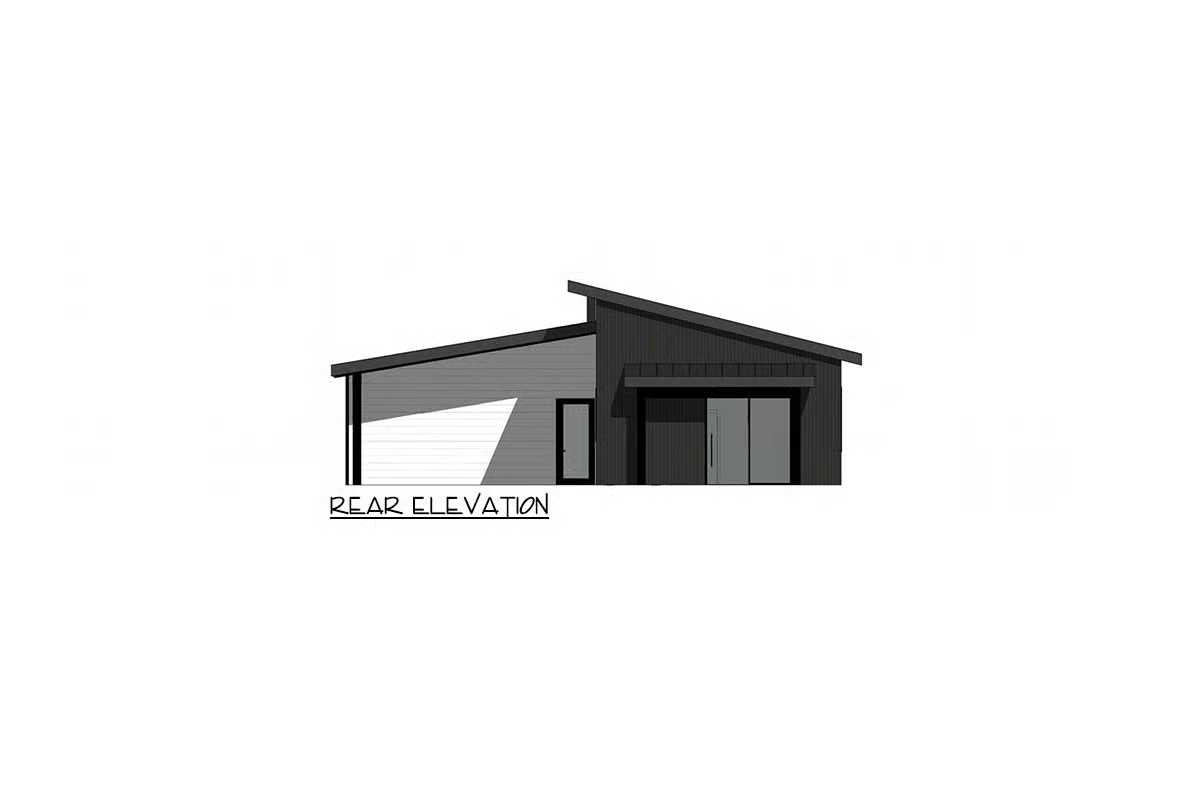
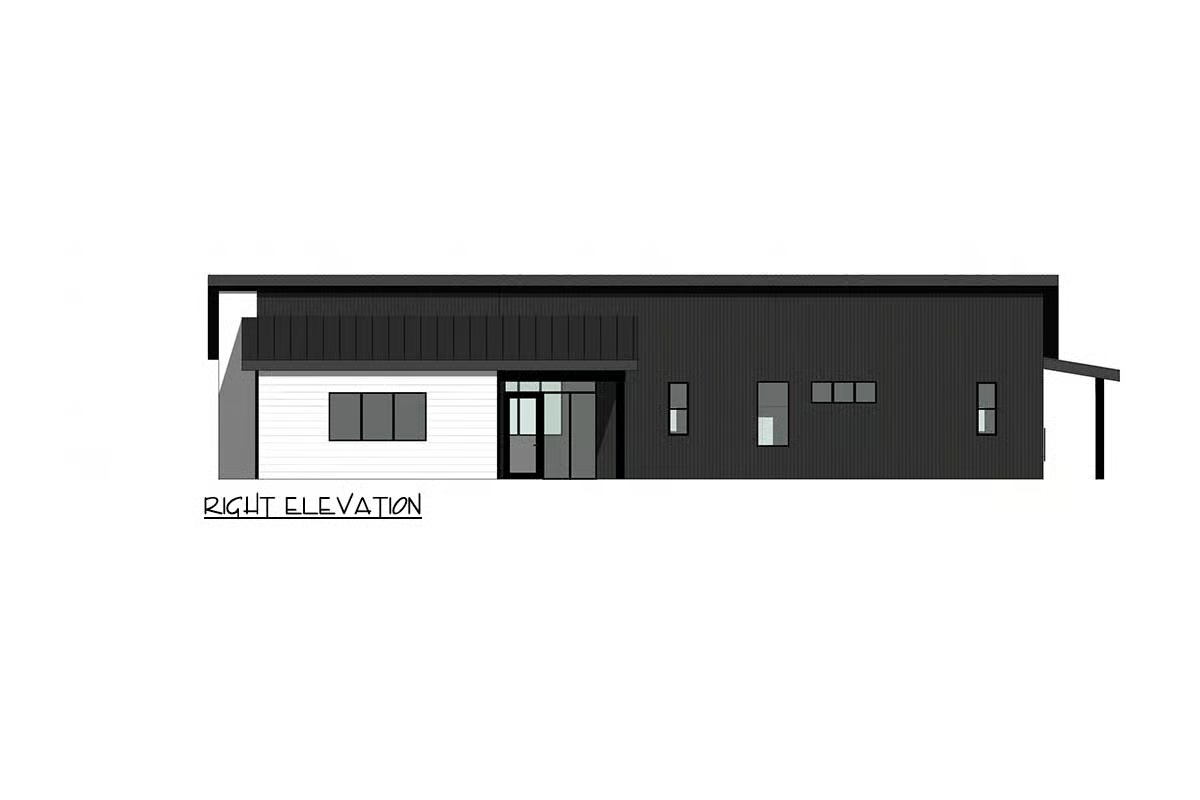
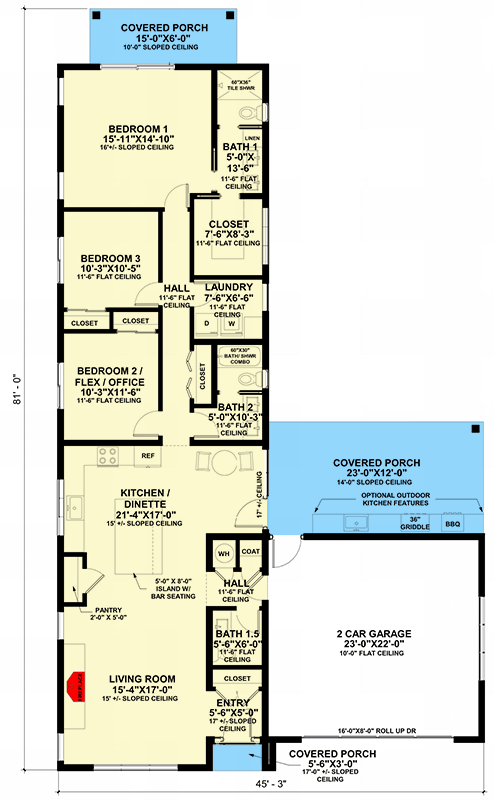
Discover modern living at its finest with this sleek, single-story design offering 1,650 sq ft of thoughtful and functional space. The home features three bedrooms, two and a half bathrooms, and a two-car garage, all anchored by an inviting open-concept layout.
Standout Features
- Seamless Living Flow: Step inside into a spacious open-plan living area, where the kitchen (complete with an island and bar seating), dining, and living spaces blend effortlessly—perfect for everyday gatherings and entertaining.
- Private Master Retreat: Tucked discreetly at the back, the master suite offers tranquility and includes an en-suite bathroom. Additional bedrooms share a hall bath, and a versatile flex room can serve as a home office or guest quarters.
- Outdoor Entertaining: Enjoy an expansive, covered rear porch that includes a built-in outdoor kitchen—ideal for alfresco dining, summers with family, or entertaining under the sky.
- Practical Layout: Everything you need is on one level: convenient laundry and storage are thoughtfully positioned for functionality and ease of use.
- Roomy and Bright: The home boasts high ceilings—11’6″ in the living room, kitchen, and master bedroom, and up to 15’8″ in the dining nook—creating an airy, open atmosphere.
- Sturdy Construction: Built on a monolithic slab foundation with 2×6 exterior walls, it combines durability with energy-conscious design. The attached two-car garage (about 506 sq ft) adds convenience and protection for your vehicles.