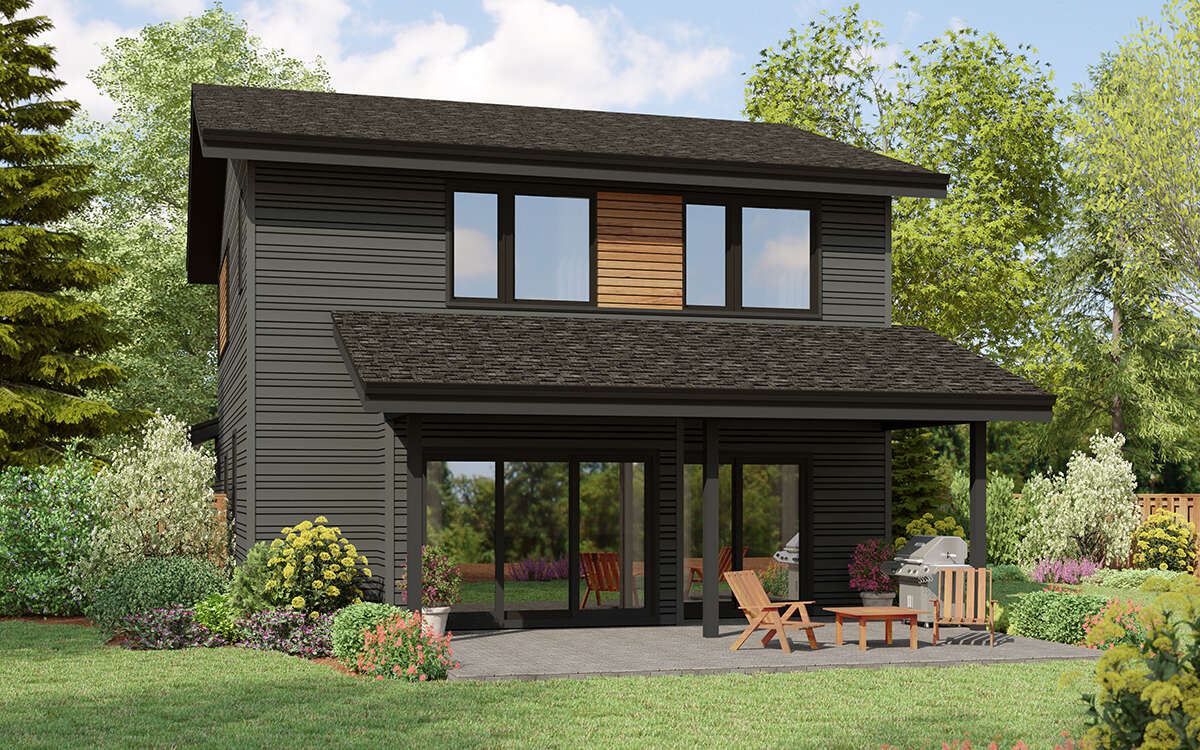
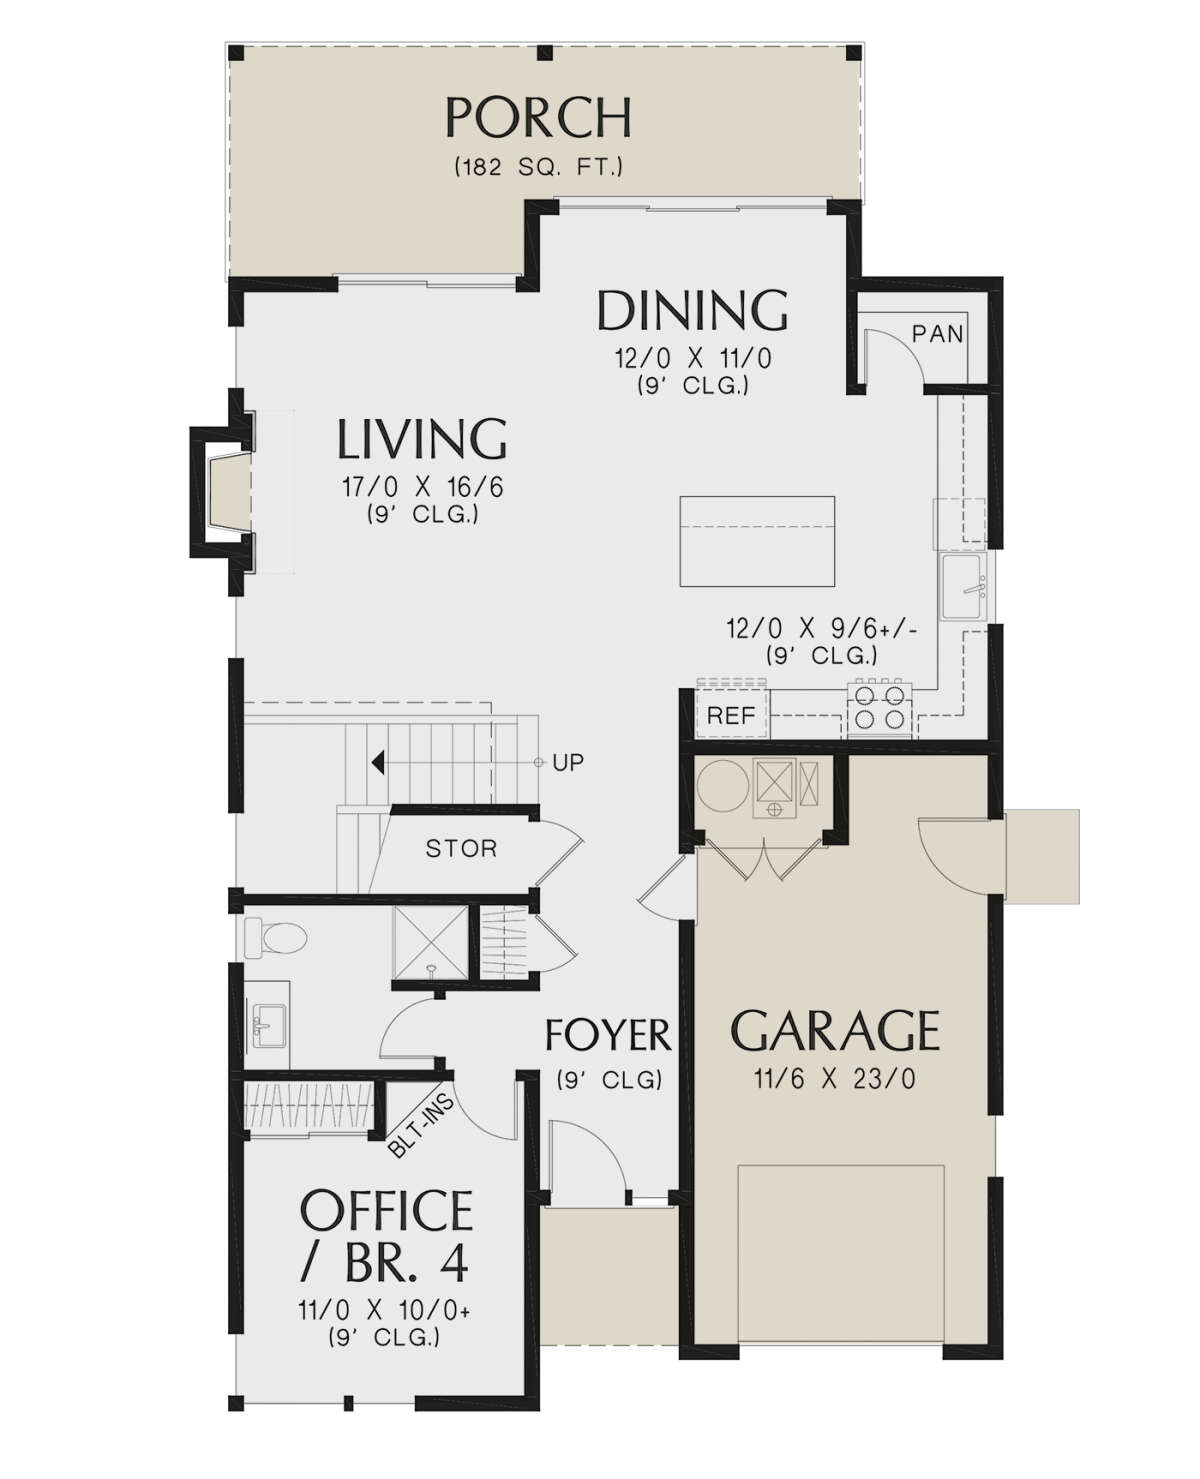
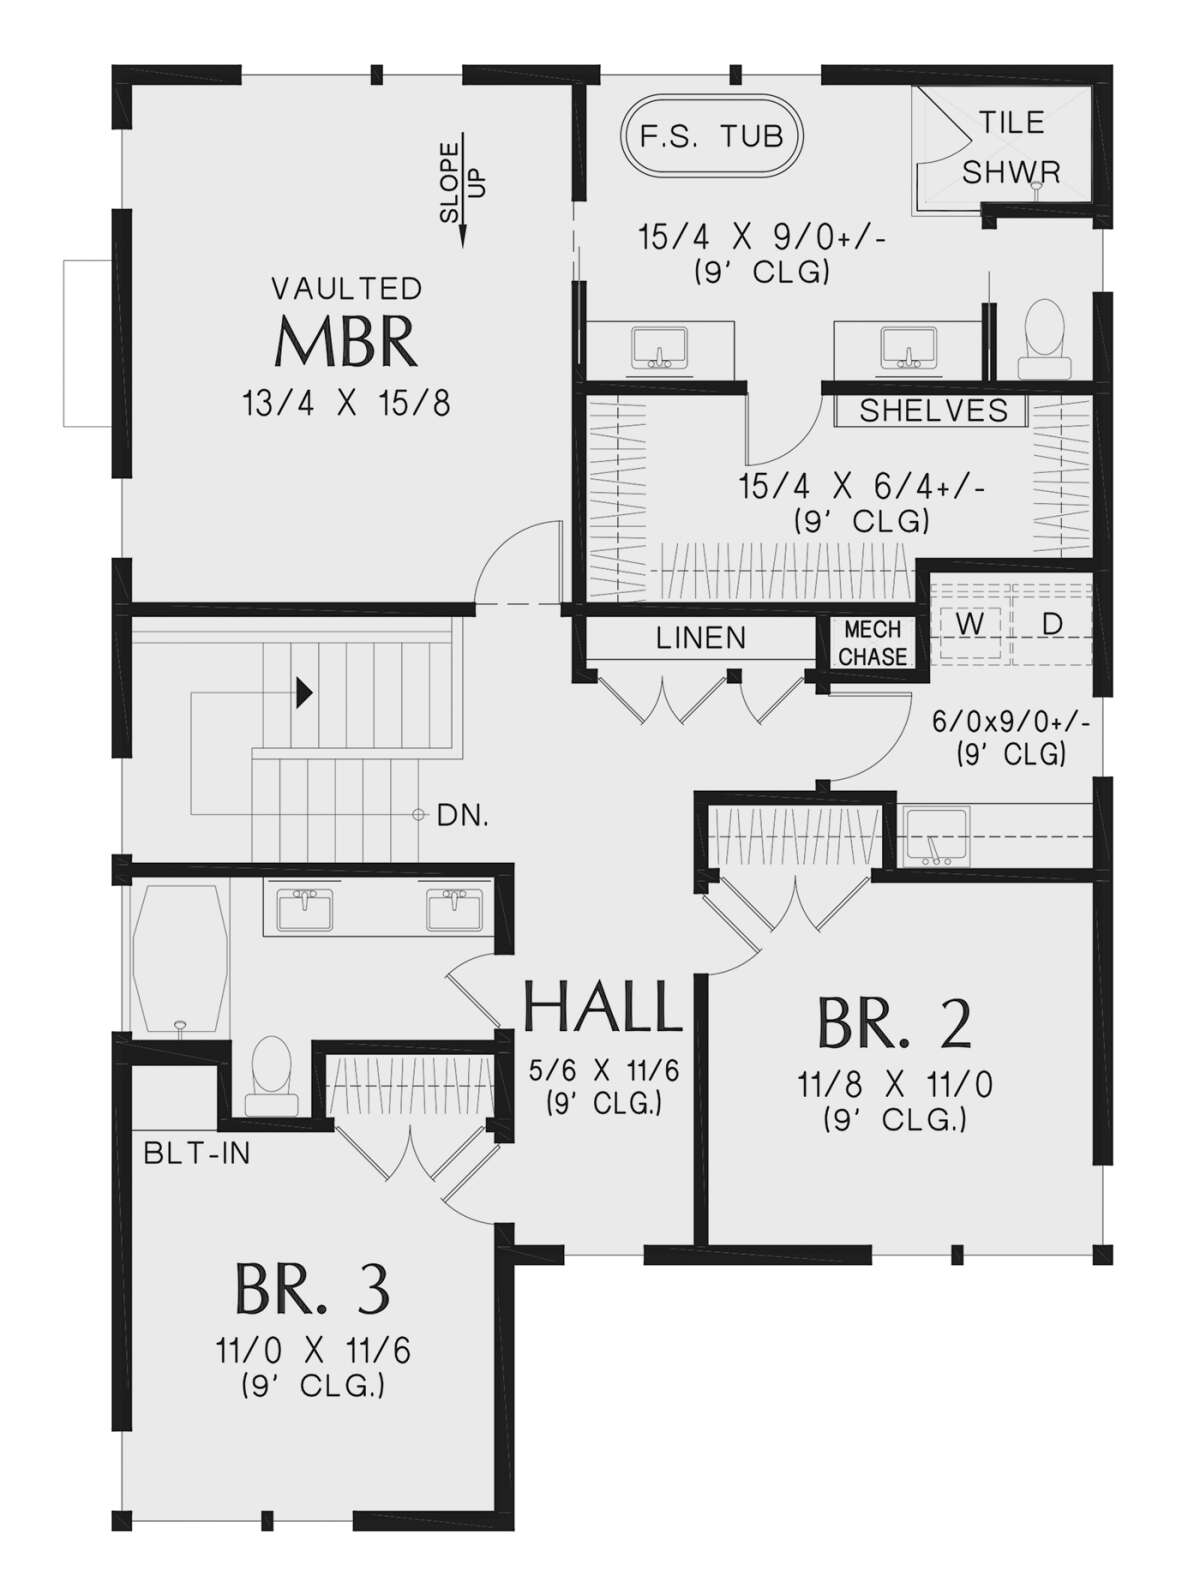
This contemporary two-story home spans 2,108 sq ft of beautifully designed living space, offering a perfect balance of modern layout and efficient use of area. With four bedrooms, three full bathrooms, and a one-car garage, it’s an excellent choice for families seeking comfort, style, and thoughtful flow.
Key Features
- Balanced Layout & Footprint:
Comprising approximately 1,005 sq ft on the main floor and 1,103 sq ft upstairs, the plan is both spacious and efficiently divided.
With a footprint of 30 ft wide by 53 ft deep, it’s ideal for narrow or standard suburban or wooded lots. - Garage & Exterior Qualities:
The included 285 sq ft attached one-car garage adds practical storage and convenience without compromising aesthetics. - Durable Build Details:
Constructed with 2×6 wood exterior framing, this home offers enhanced structural integrity and energy efficiency.
A moderate 4:12 roof pitch balances modern design with practicality under various weather conditions.