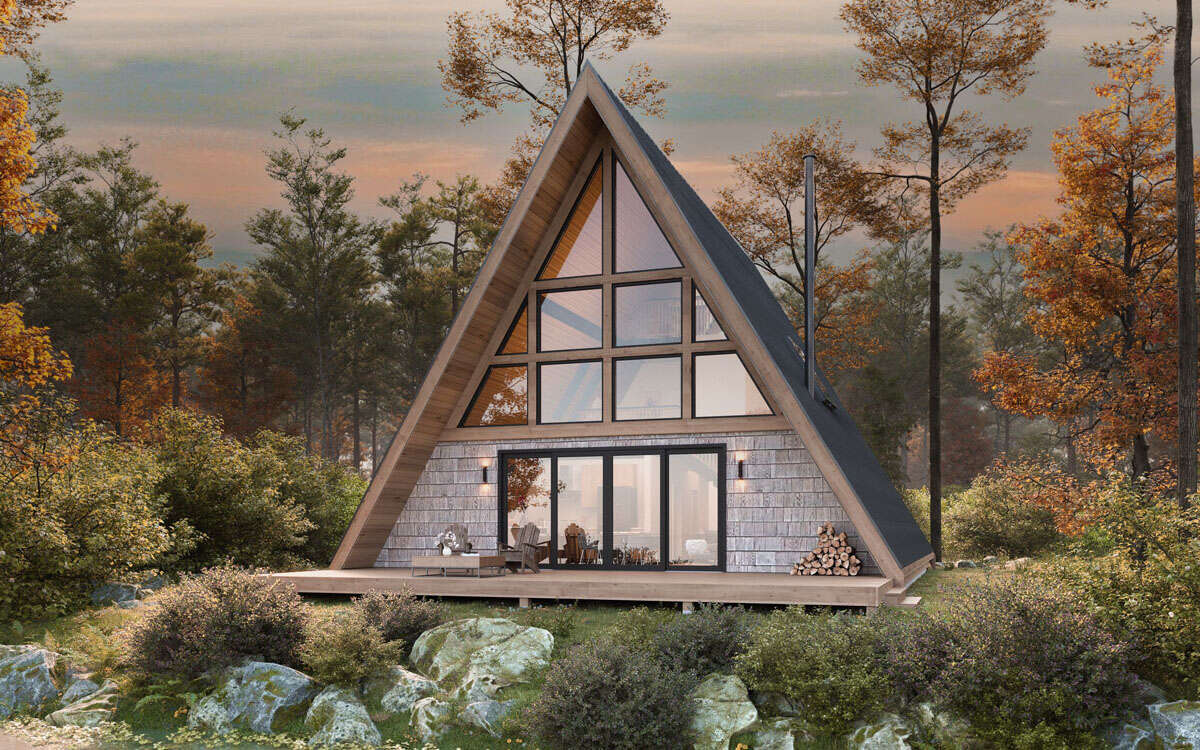
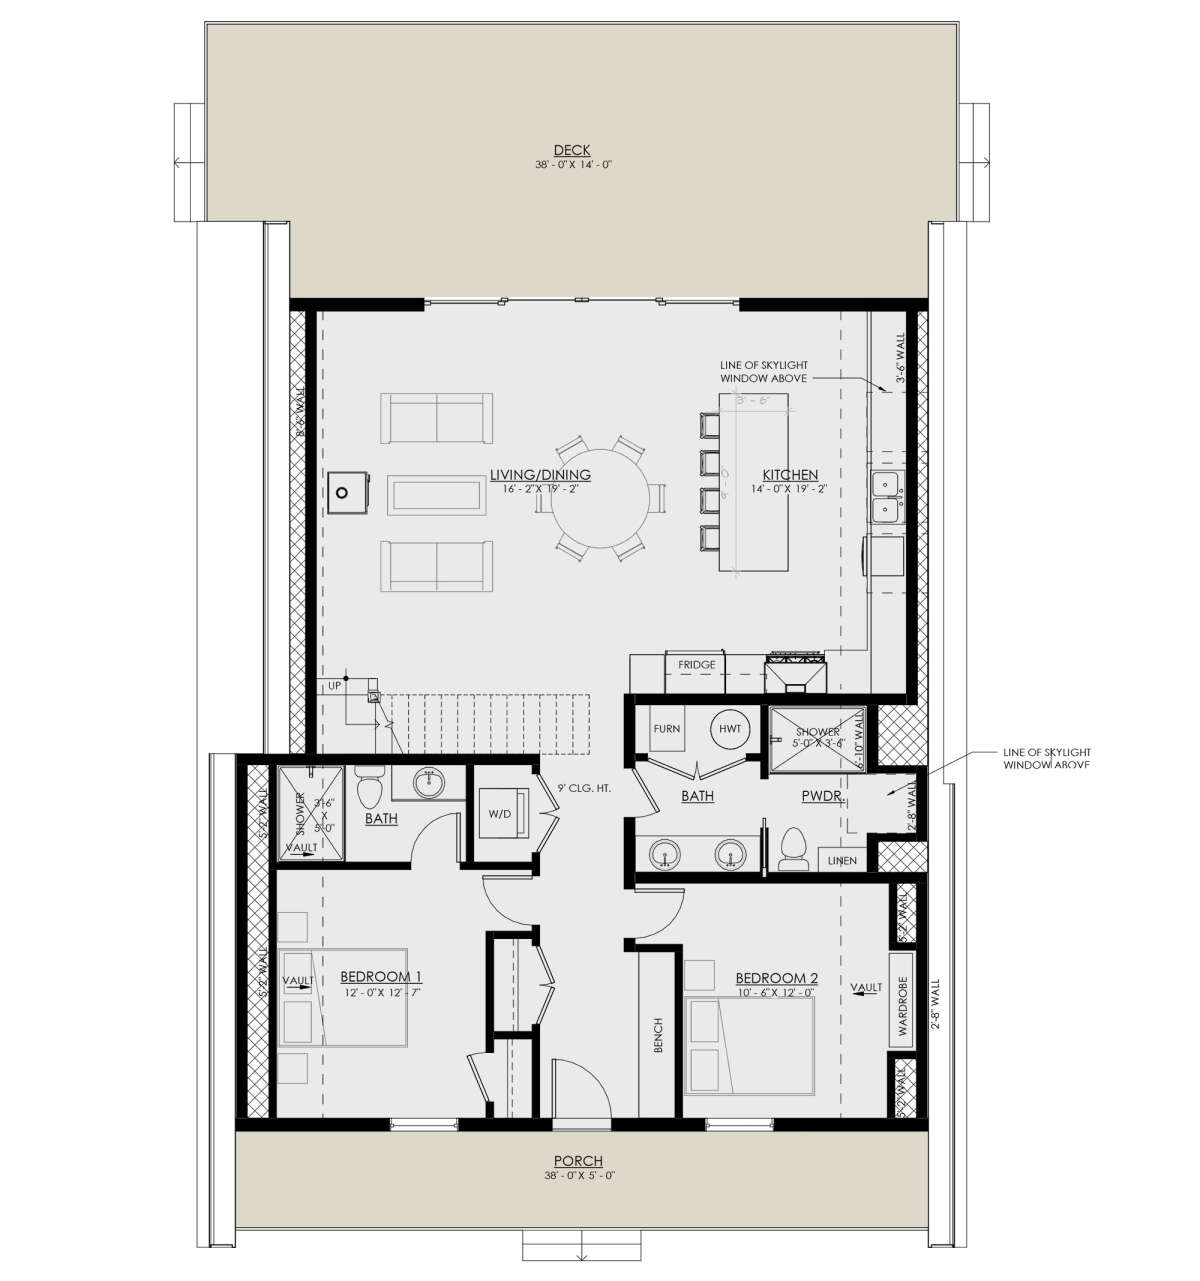
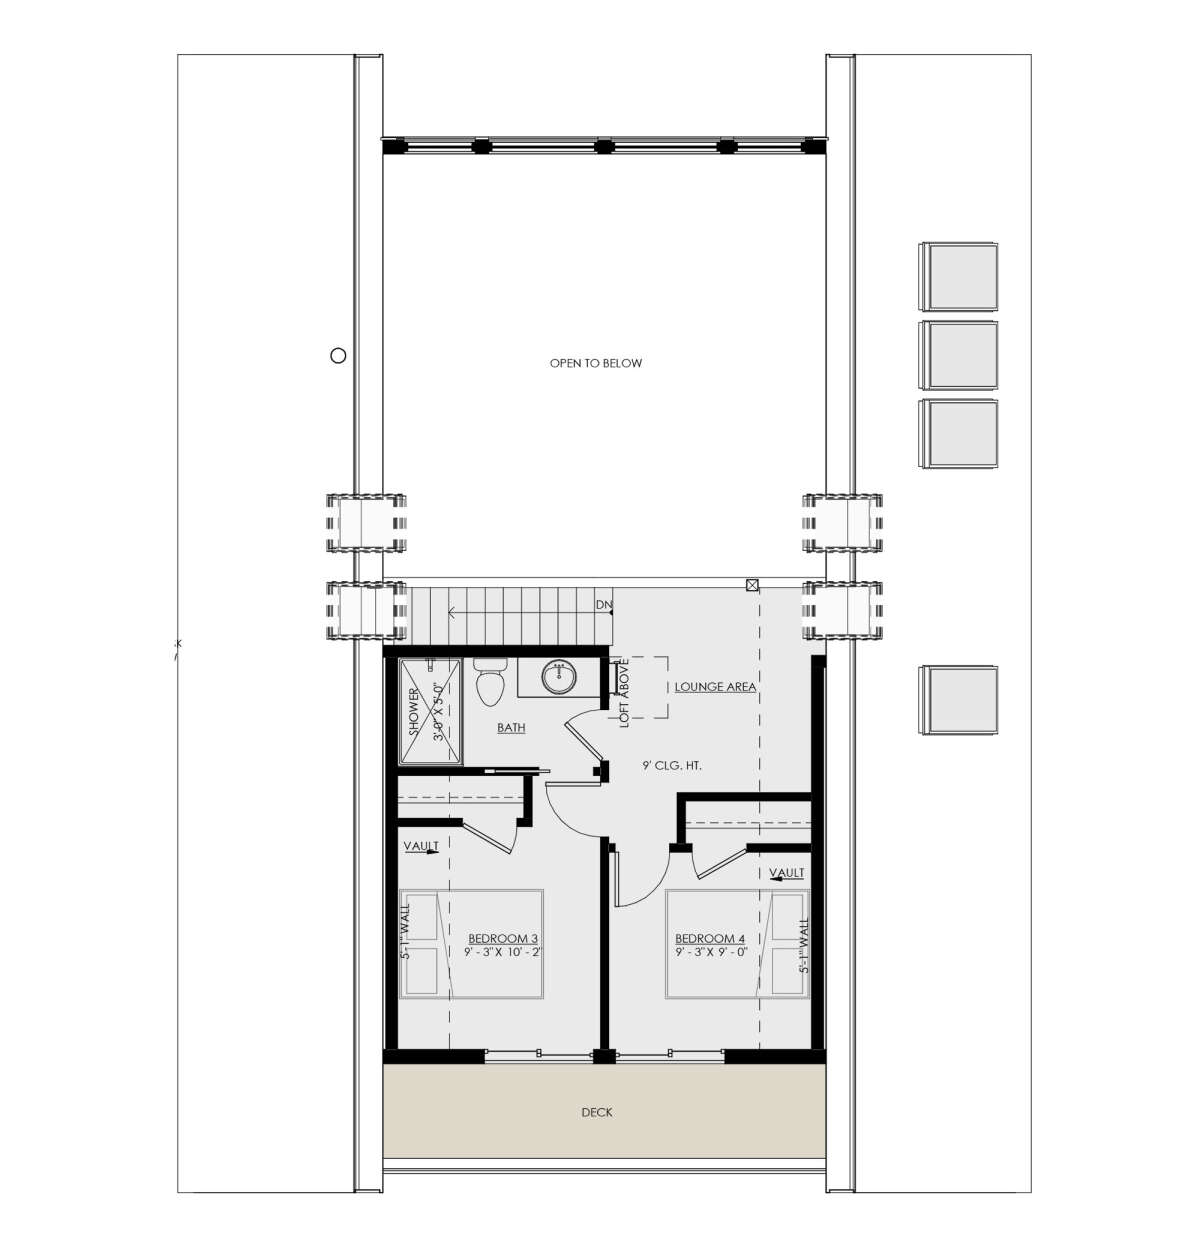
Celebrate simplicity and style with this striking two-and-a-half–story A‑Frame home—designed for modern mountain living. Offering 2,025 square feet of well‑allocated living space, this plan features four bedrooms and three full bathrooms, making it ideal for families, guests, or a cozy retreat.
- Smart Layout & Footprint:
This home spans two full levels plus an additional loft area, optimizing vertical space while minimizing the footprint (approximately 38 feet wide by 61 feet deep) — ideal for sloping or wooded sites. - Inviting Interior with Open Flow:
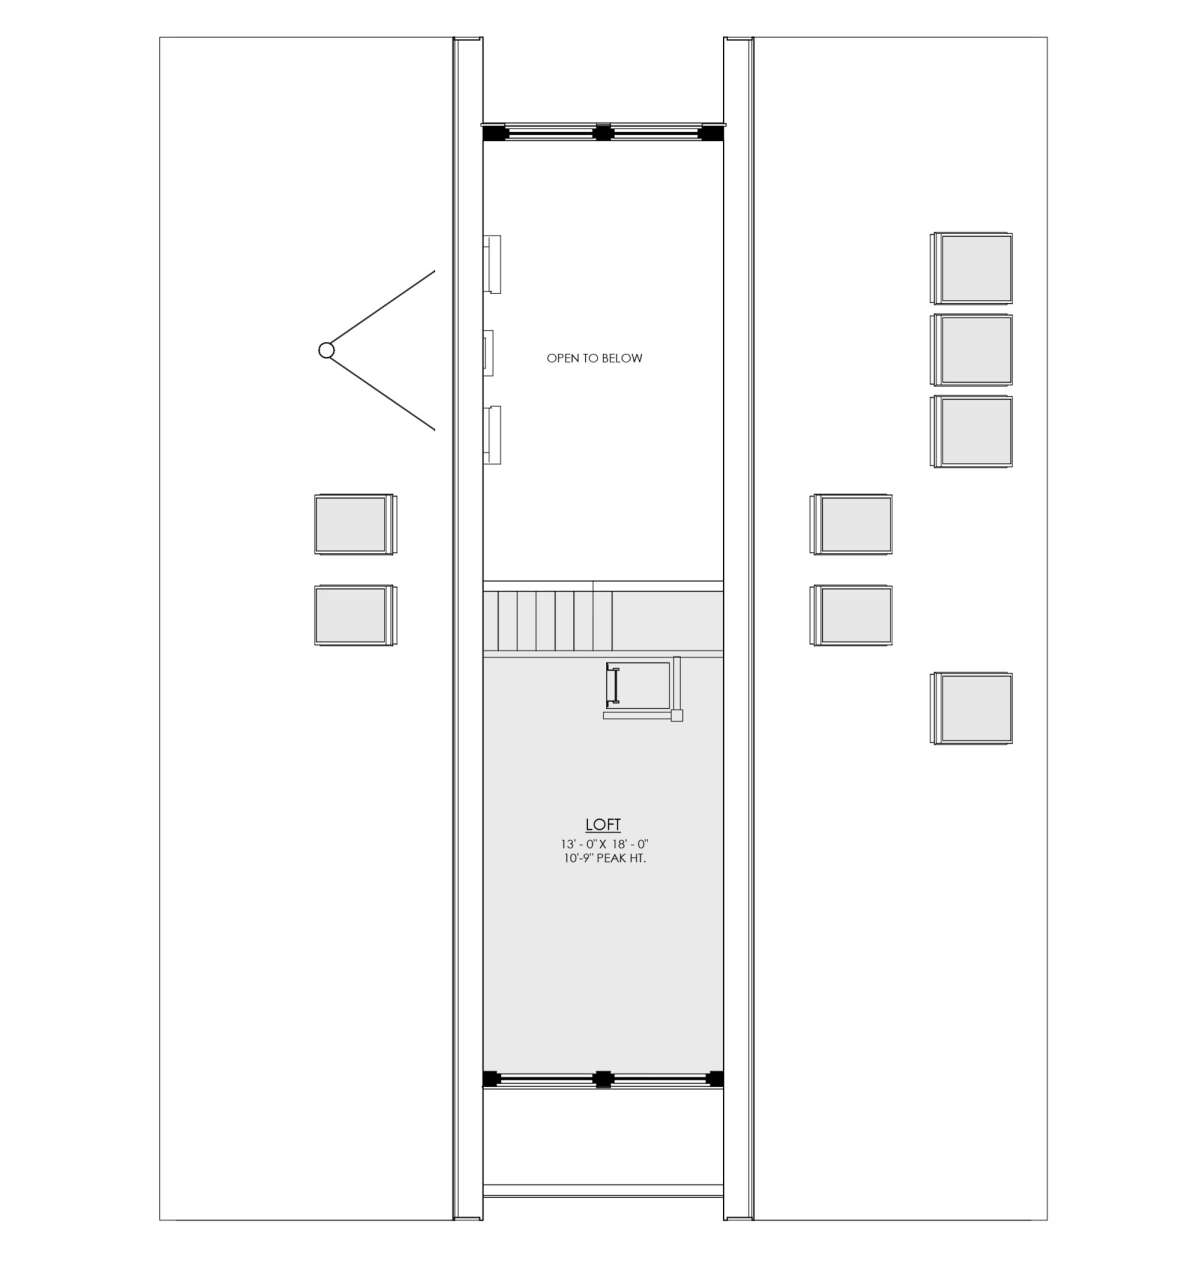
The open-plan first-floor layout offers a generous 1,367 sq ft of living space, complemented by approximately 419 sq ft on the second floor and a 239 sq ft loft — perfect for media, play, or additional sleeping quarters. - Distinctive A‑Frame Features:
A classic steeply pitched 20:12 roof defines the home’s character while adding functionality — allowing snow to shed easily and creating dramatic vaulted ceilings in key living areas. - Well-Considered Building Specs:
Built with durable 2×6 wood framing, the structure offers long-term quality. Standard 9-foot ceilings on both the first and second floors provide a balanced, comfortable scale, while the loft features soaring vaulted ceilings for added dimension.