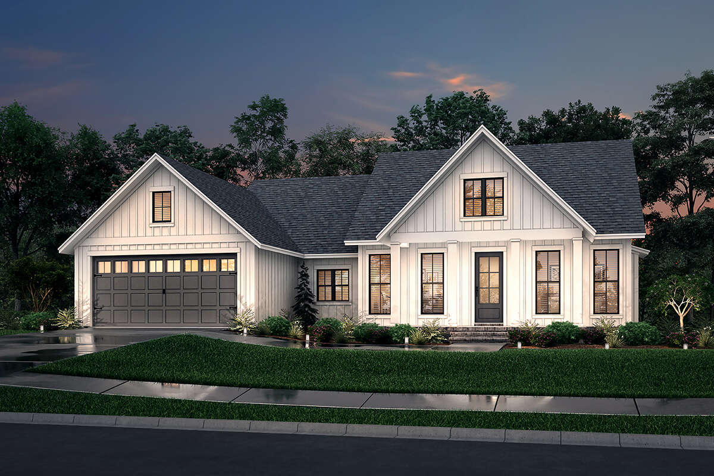
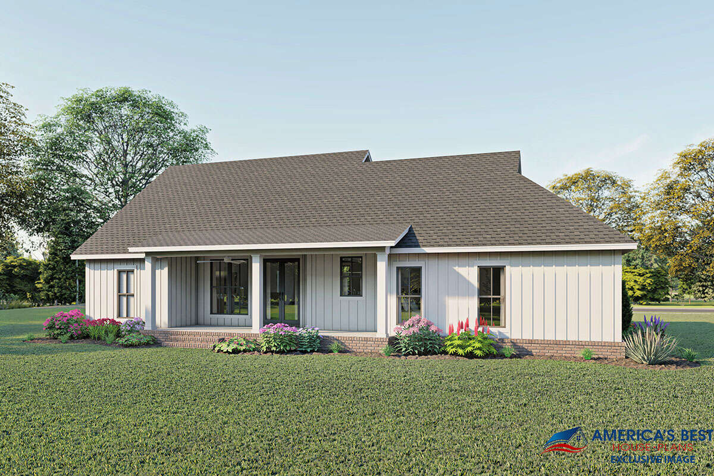
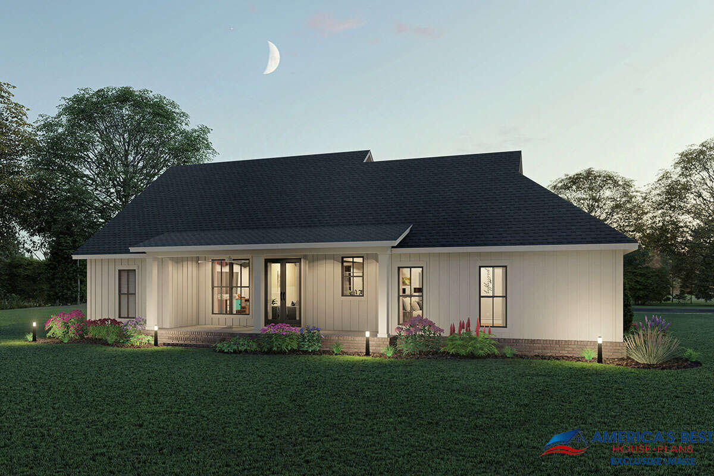
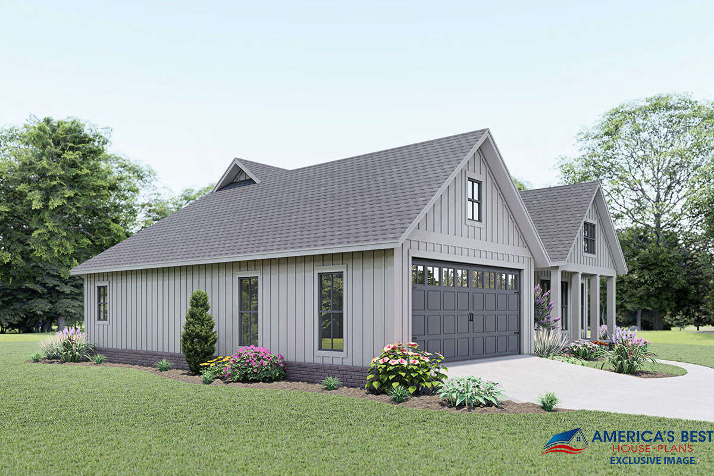
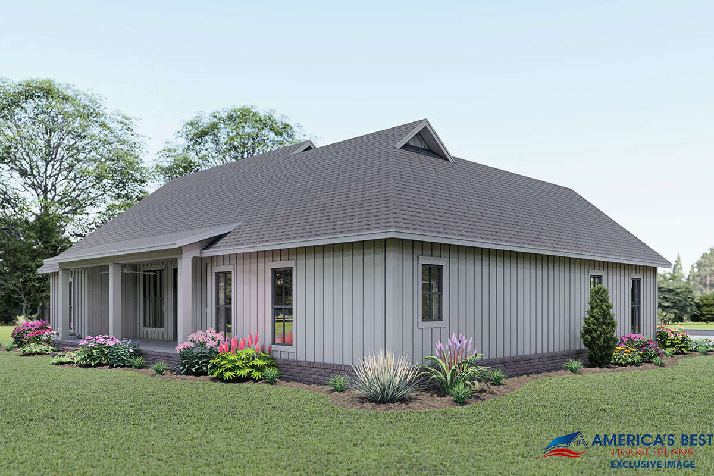
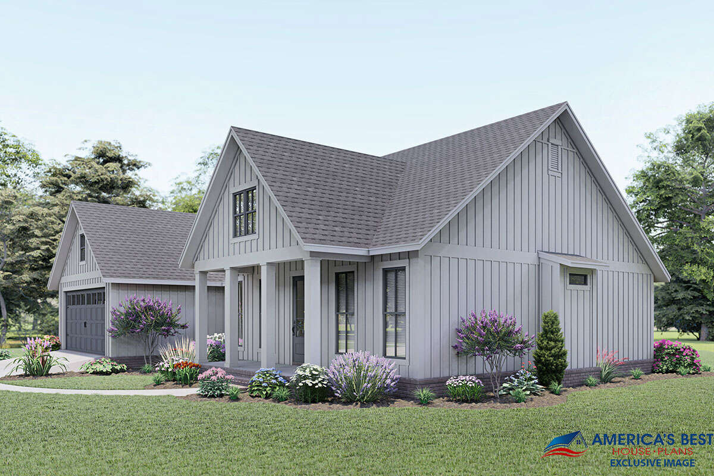
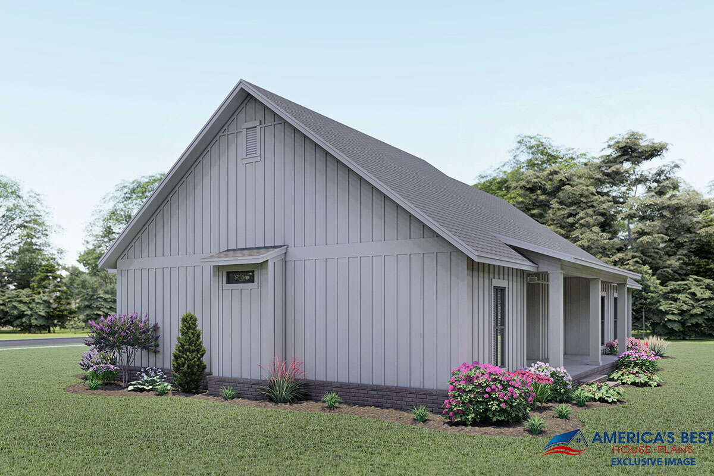
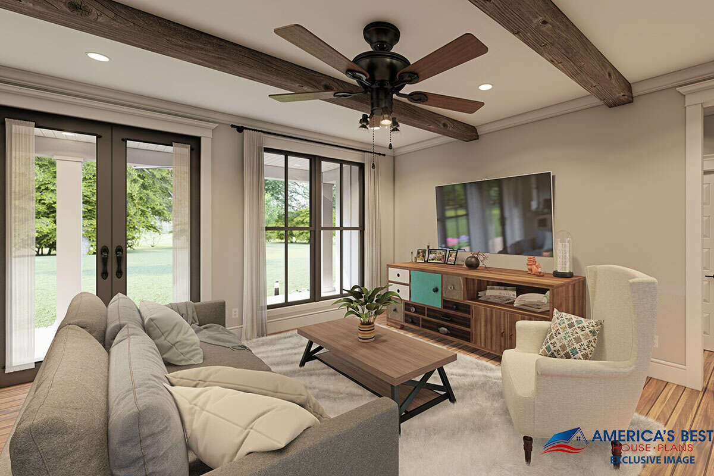
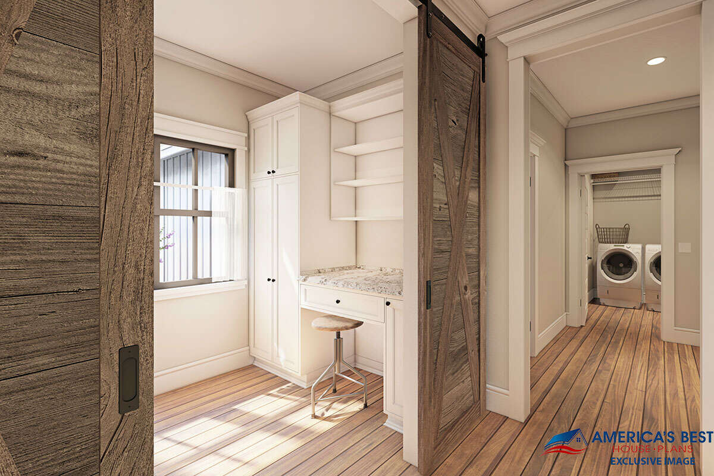
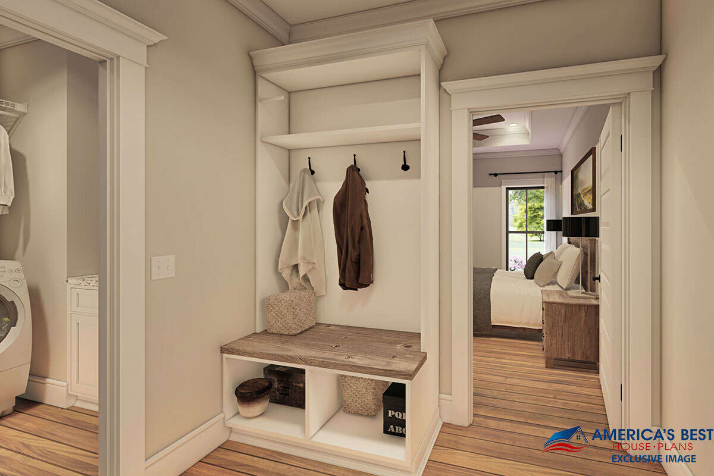
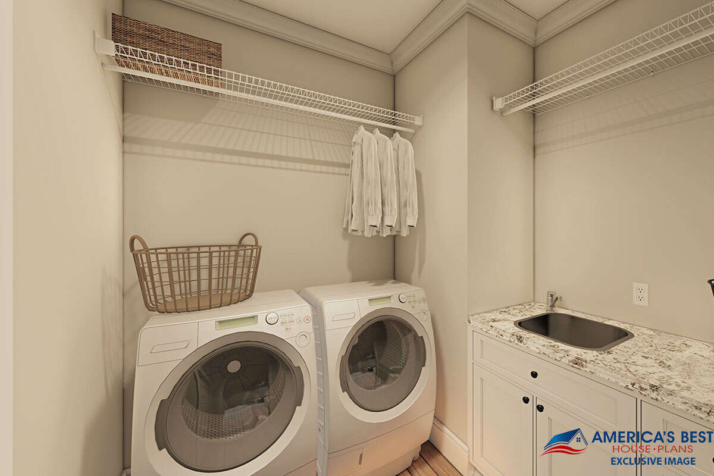
A welcoming one-story Modern Farmhouse offering 1,706 sq ft of thoughtfully crafted living space—ideal for families, retreats, or downsized primary homes in the Poconos.
- Efficient Layout & Style:
This design includes three bedrooms and two full bathrooms, offering a perfect balance of comfort and practicality. Its rectangular footprint (63′ wide × 48′ deep) maximizes usable interior space and fits well on gently sloping or modest-sized lots. - Inviting Farmhouse Aesthetic:
The exterior features classic board-and-batten siding, tall windows, and columned porches. A generous front porch (6′ deep × 19′ wide) with a soaring 10-foot ceiling extends your living space outdoors and creates a warm, welcoming presence. - Comfort & Function Inside:
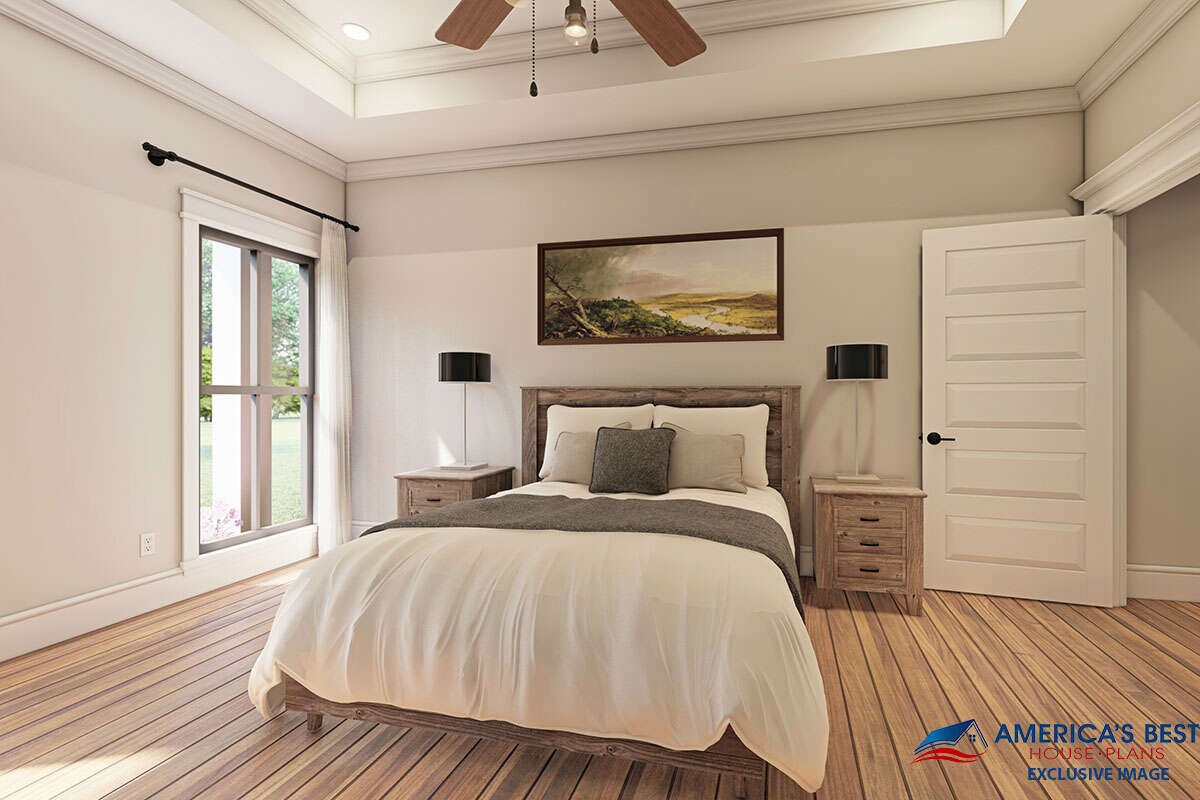
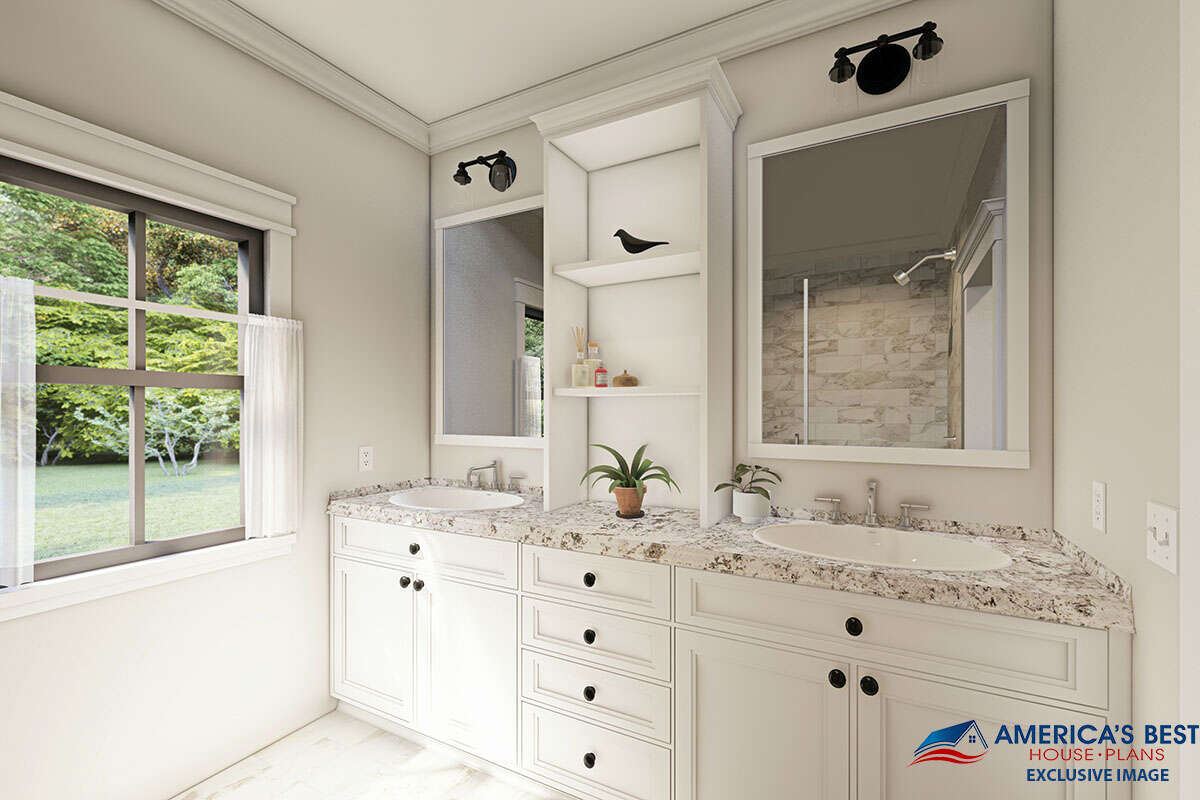
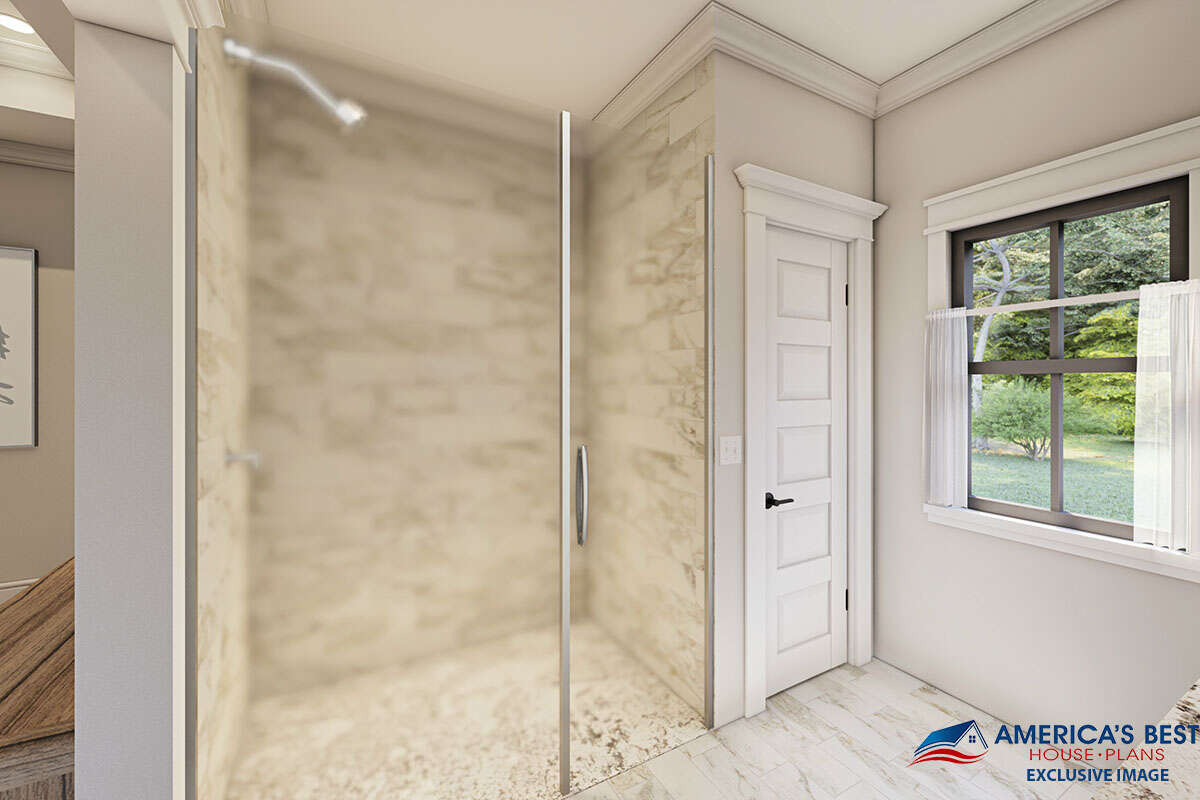
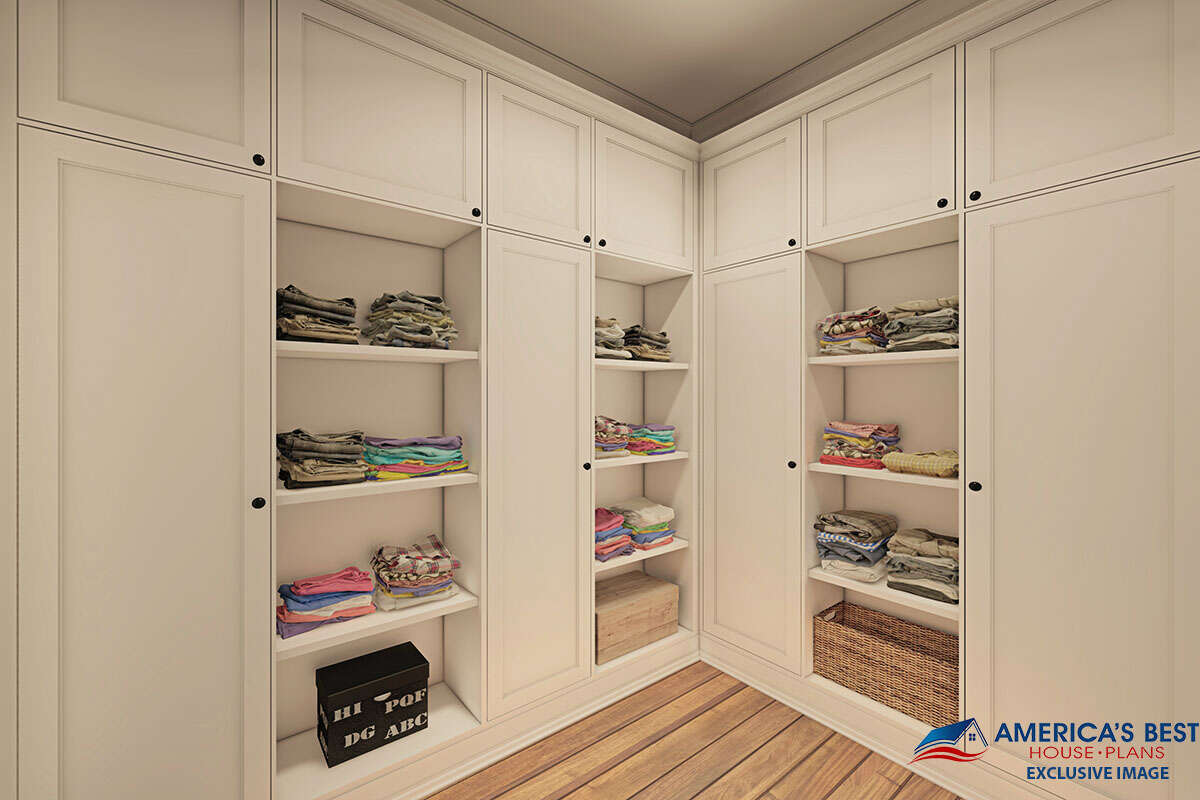
The master suite includes a tray ceiling, a luxurious four-fixture bath with a custom shower, and a spacious walk-in closet. Two equally sized secondary bedrooms share a hall bathroom with ample linen storage — ideal for family or guests.