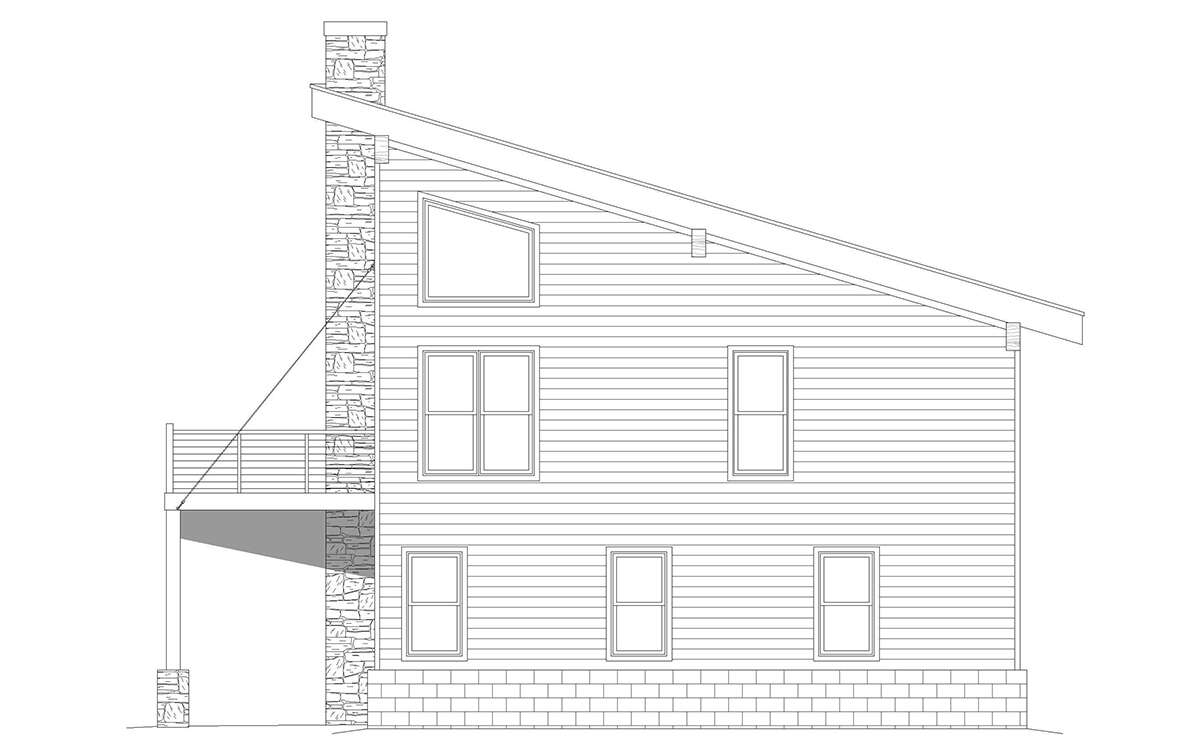
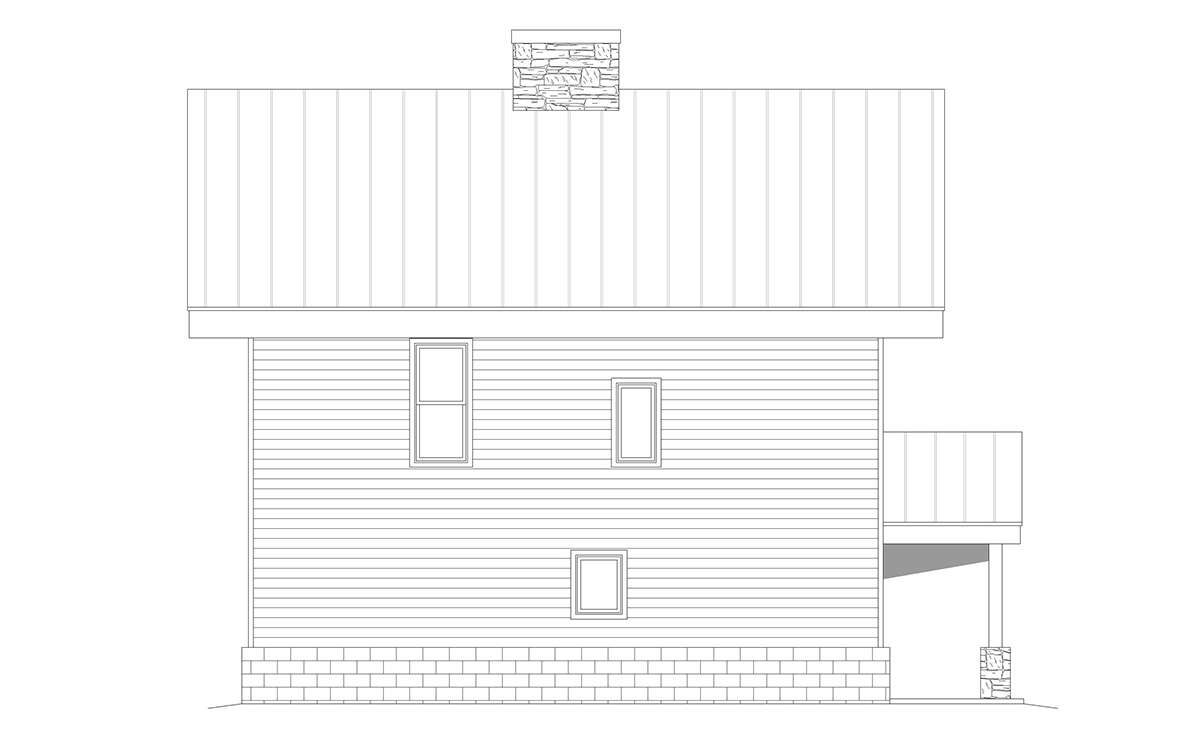
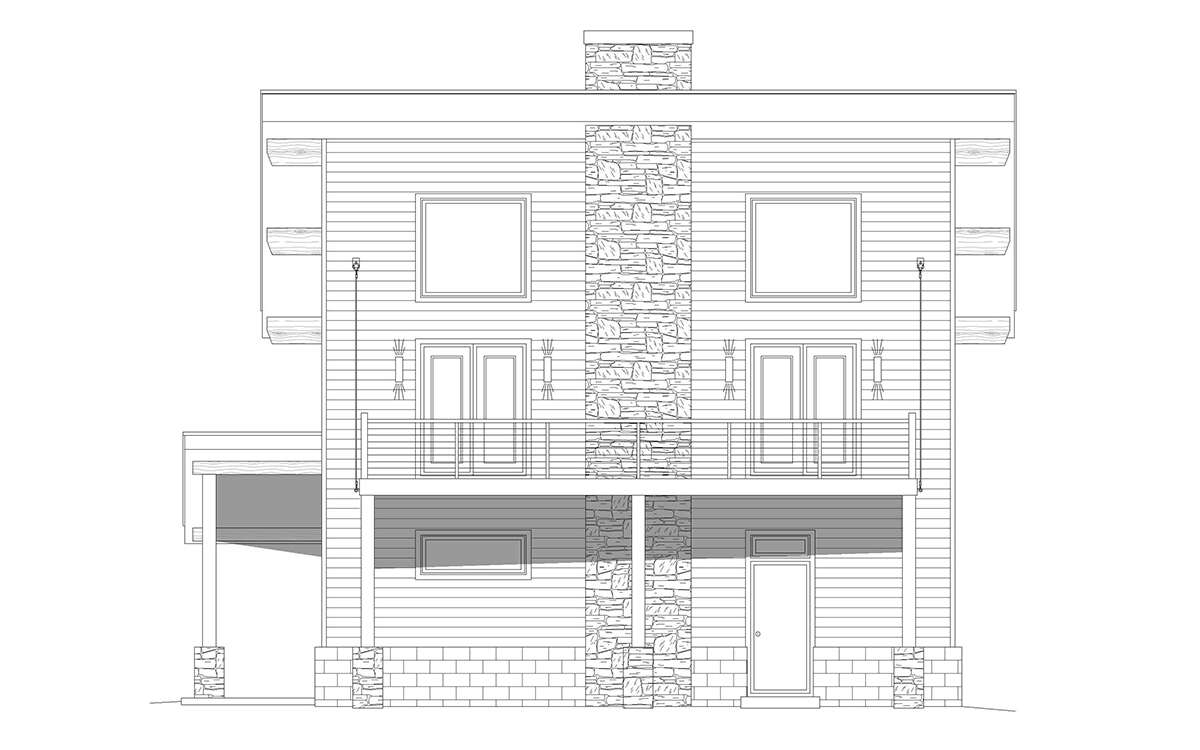
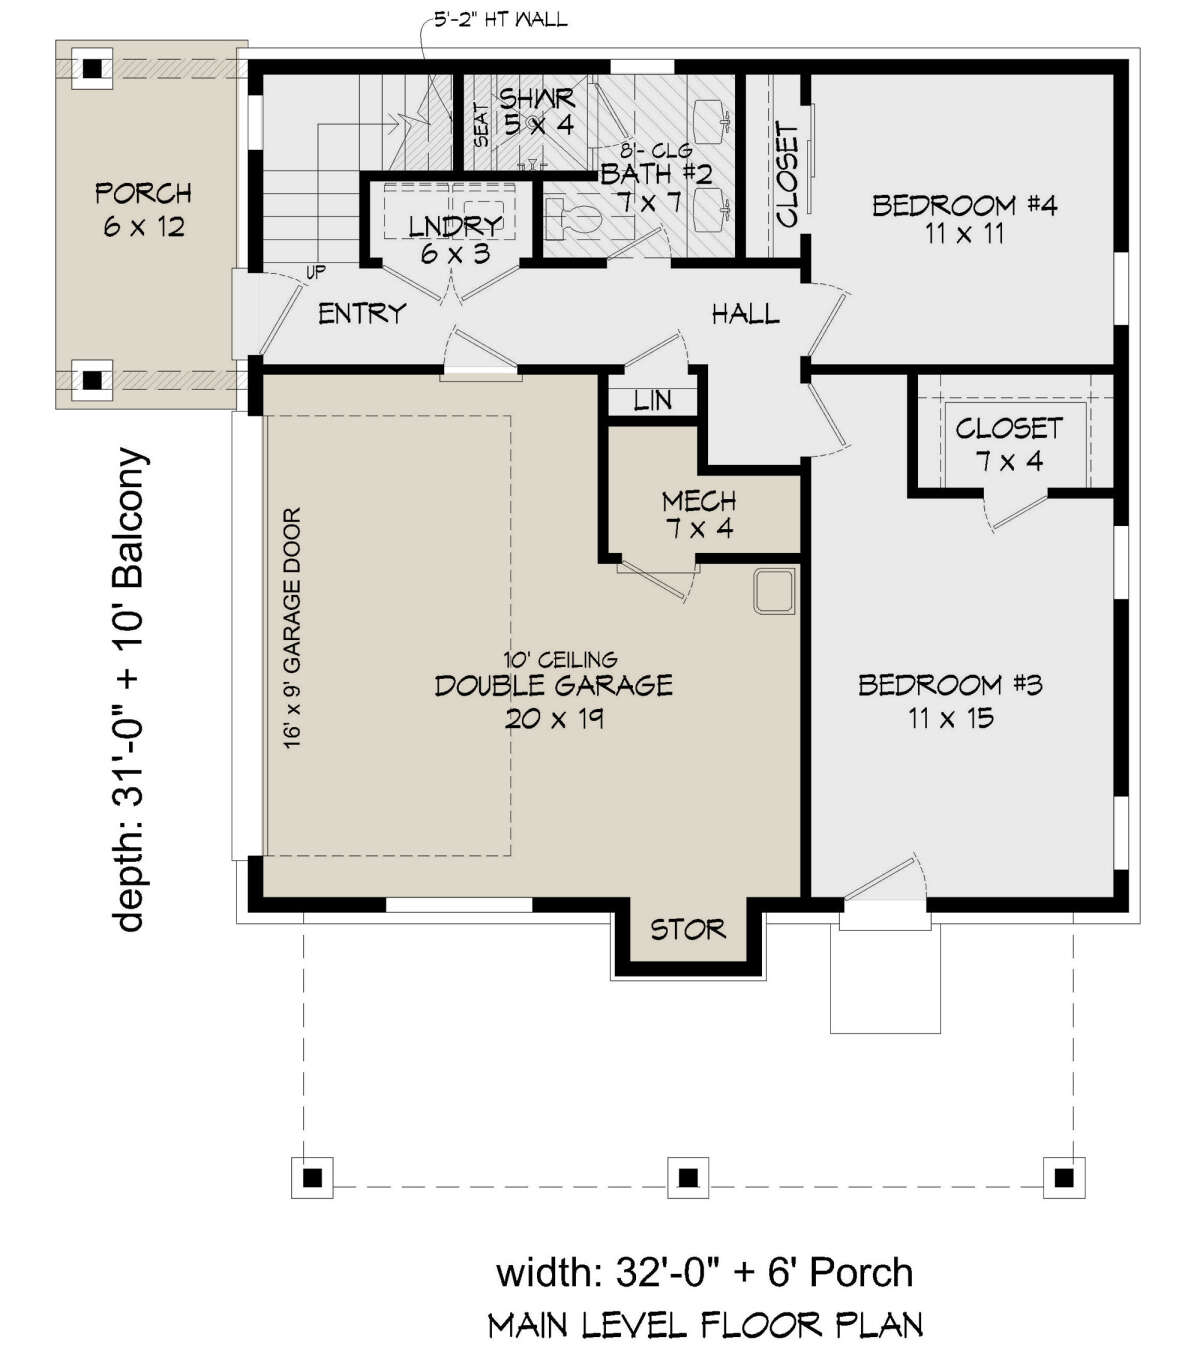
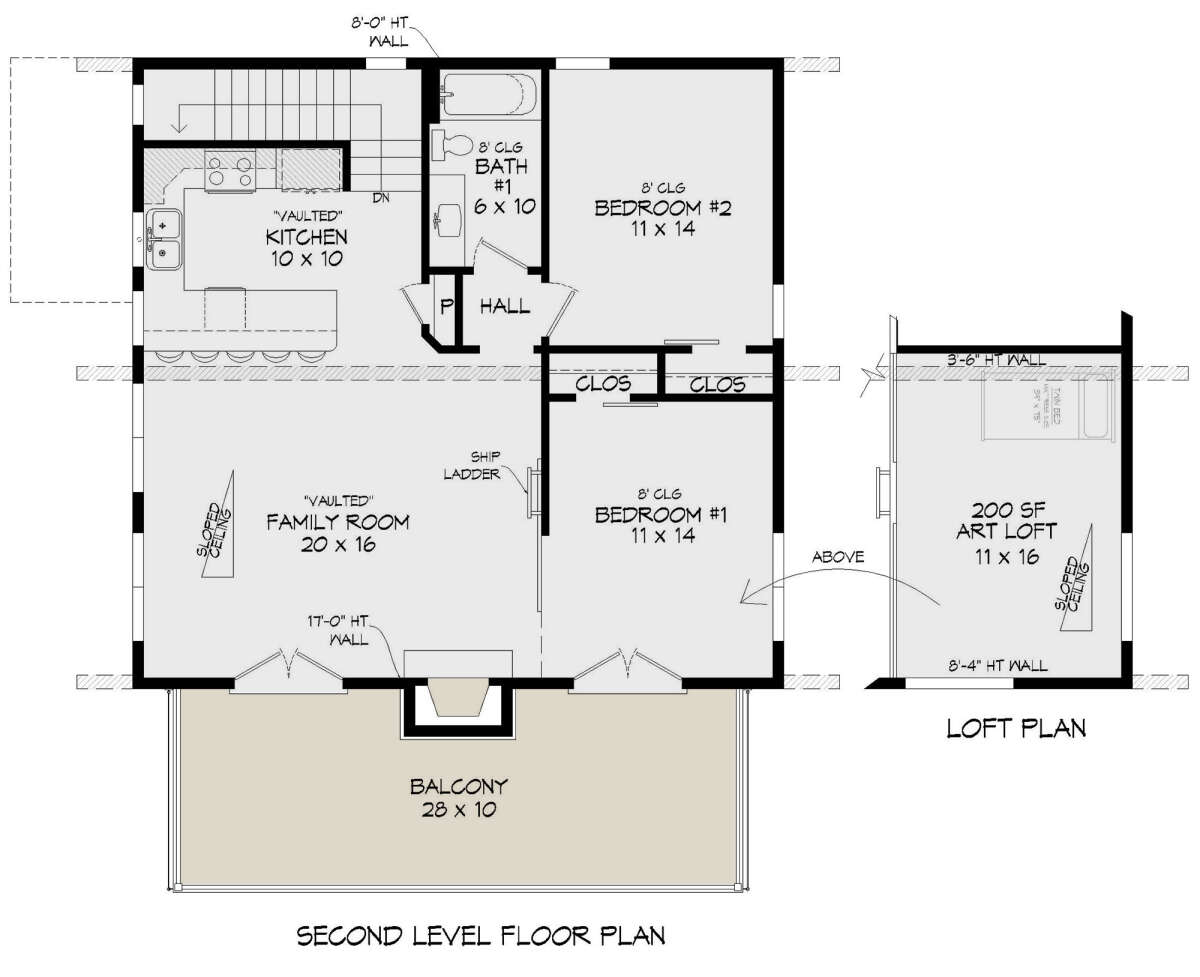
This striking two-story Modern home spans 1,824 sq ft of intelligently designed living space. Perfect for families or retreats, it features four bedrooms, two full bathrooms, and a two-car garage—all wrapped in clean lines and contemporary finishes
Highlights at a Glance:
- Compact yet spacious layout: Approximately 620 sq ft on the first floor, 1,004 sq ft on the second floor, plus an additional 200 sq ft loft — ideal for office, play, or storage.
- Smart footprint: Measures just 32′ wide by 31′ deep, making it an excellent fit for sloped or smaller lots.
- Well-proportioned living spaces: Features tall 10-foot ceilings on the main floor for an open, airy feel, and comfortable 8-foot ceilings on the second floor — perfect for both social and private areas.
- Durable build details: Built with sturdy 2×6 wood framing and a low-slope 3.5:12 roof pitch, offering a modern look with lasting structural integrity.